Skip main navigation
Sold
  • $620,000

    12691 Joseph Way, Oregon City, OR 97045

    3beds
    1,682sqft
    Residential, Single Family Residence
    Built in 2012
    6,534 Square Feet Lot
    $619,900 Zestimate®
    $369/sqft
    $2,893 Estimated rent

    Home value

    $619,900

    $583,000 - $663,000

    $2,893/mo

    Zestimate® history
    Loading
    Loading...

    Owner options

    List your home for rent

    $2,893/mo

    Rent Zestimate®

    Find your next renter with Zillow Rental Manager. Plus, with online applications, you can quickly screen prospective tenants – for free.

    Learn more

    $2,893/mo

    Rent Zestimate®

    Refinance and save

    $3,722/mo

    Est. payment

    Refinancing to a lower rate could help reduce your monthly payments and save thousands over the life of the loan.

    See today's rates

    $3,722/mo

    Est. payment

    Explore your selling options

    Work with a Zillow partner agent

    Leverage their expertise and Zillow's premium Showcase listings to get your home seen by more buyers.

    Get started

    List with your own agent

    Get your home in front of millions of buyers by listing it on Zillow.

    Learn how to do it

    Sell it yourself

    Take full control of how buyers see your home on Zillow by listing For Sale by Owner (FSBO).

    List your home

    What's special

    Cozy gas fireplaceThoughtfully designed floorplanWell maintained finishesSingle level livingThree-car garageTwo bathroomsNatural light
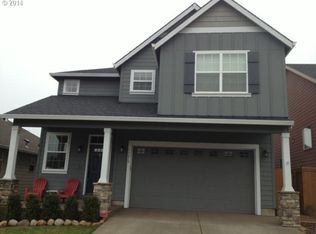
    This inviting single level home offers a functional and comfortable layout in a peaceful neighborhood setting. The open concept living and dining areas are filled with natural light, creating a welcoming atmosphere anchored by a cozy gas fireplace.The kitchen is a standout feature, equipped with stainless steel appliances, granite countertops, and a spacious pantry, it’s well-suited for both everyday meals and entertaining. Just off the kitchen, the dining area opens to the backyard, offering easy indoor, outdoor flow. With three bedrooms, two bathrooms, and a three-car garage, the home provides ample space and flexibility. Enjoy the simplicity of single level living with well maintained finishes and a thoughtfully designed floorplan that works for a variety of lifestyles.

    Zillow last checked:

    Listing updated:

    Listed by:

    Tessa Gold 503-758-6073,

    John L. Scott,

    Steve Seislove 971-250-1279,

    John L. Scott

    Bought with:

    Gennyfer Santel, 201258408

    Better Homes & Gardens Realty

    Source: RMLS (OR),MLS#: 446470381MLS Logo

    Facts & features

    Interior

    Bedrooms & bathrooms
    • Bedrooms: 3
    • Bathrooms: 2
    • Full bathrooms: 2
    • Main level bathrooms: 2
    Primary bedroom
    • Level: Main
    • Area: 224
    • Dimensions: 14 x 16
    Bedroom 2
    • Level: Main
    • Area: 132
    • Dimensions: 12 x 11
    Bedroom 3
    • Level: Main
    • Area: 121
    • Dimensions: 11 x 11
    Dining room
    • Level: Main
    • Area: 132
    • Dimensions: 12 x 11
    Kitchen
    • Level: Main
    Living room
    • Level: Main
    • Area: 306
    • Dimensions: 18 x 17
    Heating
    • Forced Air
    Cooling
    • Central Air
    Appliances
    • Included: Dishwasher, Disposal, Free-Standing Gas Range, Gas Appliances, Microwave, Plumbed For Ice Maker, Stainless Steel Appliance(s), Tank Water Heater
    Features
    • Ceiling Fan(s), High Ceilings, High Speed Internet, Granite, Kitchen Island, Pantry
    • Flooring: Laminate, Wall to Wall Carpet
    • Windows: Vinyl Frames
    • Basement: Crawl Space
    • Number of fireplaces: 1
    • Fireplace features: Gas
    Interior area
    • Total structure area: 1,682
    • Total interior livable area: 1,682 sqft

    Property

    Parking
    • Total spaces: 3
    • Parking features: Driveway, Off Street, Garage Door Opener, Attached
    • Attached garage spaces: 3
    • Has uncovered spaces: Yes
    Accessibility
    • Accessibility features: Garage On Main, Minimal Steps, One Level, Walkin Shower, Accessibility
    Features
    • Levels: One
    • Stories: 1
    • Patio & porch: Covered Patio, Patio, Porch
    • Exterior features: Garden, Raised Beds
    • Fencing: Fenced
    • Has view: Yes
    • View description: Territorial
    Lot
    • Size: 6,534 sqft
    • Features: Corner Lot, Sloped, SqFt 5000 to 6999
    Details
    • Parcel number: 05022888
    • Other equipment: Air Cleaner

    Construction

    Type & style
    • Home type: SingleFamily
    • Architectural style: Traditional
    • Property subtype: Residential, Single Family Residence
    Materials
    • Lap Siding
    • Foundation: Concrete Perimeter, Pillar/Post/Pier
    • Roof: Composition
    Condition
    • Resale
    • New construction: No
    • Year built: 2012

    Utilities & green energy

    • Gas: Gas
    • Sewer: Public Sewer
    • Water: Public

    Community & neighborhood

    Security
    • Security features: Security System Owned
    Location
    • Region: Oregon City
    • Subdivision: Pavilion Park

    Other

    Other facts
    • Listing terms: Cash,Conventional,FHA,VA Loan
    • Road surface type: Paved

    Price history

    DateEventPrice
    7/31/2025Sold$620,000+3.3%$369/sqft
    Source: RMLS (OR) #446470381 Report a problem
    7/19/2025Pending sale$599,999$357/sqft
    Source: RMLS (OR) #446470381 Report a problem
    7/17/2025Listed for sale$599,999+2.6%$357/sqft
    Source: RMLS (OR) #446470381 Report a problem
    8/22/2024Sold$585,000+1.7%$348/sqft
    Source: RMLS (OR) #24177419 Report a problem
    8/20/2024Pending sale$575,000+111.5%$342/sqft
    Source: RMLS (OR) #24177419 Report a problem
    3/29/2013Sold$271,900$162/sqft
    Source: RMLS (OR) #12436546 Report a problem

    Public tax history

    YearProperty taxesTax assessment
    2025$6,934 +10.2%$346,103 +3%
    2024$6,290 +2.5%$336,023 +3%
    2023$6,136 +6%$326,236 +3%
    2022$5,787 +4.2%$316,734 +3%
    2021$5,554 +2.9%$307,509 +3%
    2020$5,396 +2.2%$298,553 +3%
    2019$5,281 +5.2%$289,858 +3%
    2018$5,019 +5.8%$281,416 +3%
    2017$4,742 -1.2%$273,219 +3%
    2016$4,800 $265,261 +3%
    2015$4,800 +2.6%$257,535 +3%
    2014$4,679 +134.9%$250,034 +126.8%
    2013$1,992 +92.9%$110,247 +92.3%
    2012$1,033 +3.6%$57,345 +3%
    2011$997 +63.2%$55,675 +64.7%
    2010$611 $33,802

    Find assessor info on the county website

    Neighborhood: Tower Vista

    Nearby schools

    GreatSchools rating
    Schools provided by the listing agent
    • Elementary: John Mcloughlin
    • Middle: Gardiner
    • High: Oregon City

    Source: RMLS (OR). This data may not be complete. We recommend contacting the local school district to confirm school assignments for this home.

    Get a cash offer in 3 minutes
    Find out how much your home could sell for in as little as 3 minutes with a no-obligation cash offer.
    Estimated market value
    $619,900
    Get a cash offer in 3 minutes
    Find out how much your home could sell for in as little as 3 minutes with a no-obligation cash offer.
    Estimated market value
    $619,900