PAID SOLAR + BATTERY BACK-UP | UPDATED SOUTH REDLANDS GEM NEAR MARIPOSA ELEMENTARY
Nestled on a picturesque, tree-lined street in one of South Redlands’ most desirable neighborhoods, this beautifully updated home combines modern amenities with timeless charm. Located just a short stroll from award-winning Mariposa Elementary and minutes from Redlands Country Club, you'll also enjoy quick access to the 10 Freeway—offering the perfect blend of convenience and community.
Spanning over 2,500 square feet, this spacious home features 4 true bedrooms and 3 bathrooms (public records show 3 bedrooms), providing flexible living options for families, guests, or remote work setups.
The main level is filled with natural light and boasts a formal living room with vaulted ceilings, a generous dining room with direct access to the backyard deck, and a chef-inspired kitchen complete with a Viking range, double ovens, custom cabinetry, and expansive counter space. The cozy family room, anchored by a fireplace, flows seamlessly into a downstairs bedroom and updated ¾ bathroom—ideal for multi-generational living, a guest suite, or a dedicated home office.
Upstairs, the primary suite offers a distinctive split-level design featuring a peaceful reading nook, a spacious en-suite bathroom, a walk-in closet, and an additional full-size closet. Two more bedrooms and a full bath complete the second level.
Step outside to your own private oasis—an entertainer’s dream. The backyard features a covered patio, built-in fire pit, large grassy area, and an expansive deck, with plenty of space to add a pool in the future.
Additional highlights include: * Paid solar system with battery backup * Wide staircases and thoughtful design throughout * Prime South Redlands location near top-rated schools, parks, and amenities. This is a rare opportunity to own a truly special home in a sought-after neighborhood.
Schedule your private showing today!
Sold for $950,000
Listed by: REDFIN • MICHELE HERRING • Contact: 909-528-6276
Bought with: eXp Realty of Southern California Inc
$950,000
12691 La Solana Dr, Redlands, CA 92373
4beds
2,519sqft
Single Family Residence
Built in 1985
0.46 Acres Lot
$940,100 Zestimate®
$377/sqft
$4,086 Estimated rent
Home value
$940,100
$846,000 - $1.04M
$4,086/mo
Zestimate® history
Owner options
List your home for rent
$4,086/mo
Rent Zestimate®
Find your next renter with Zillow Rental Manager. Plus, with online applications, you can quickly screen prospective tenants – for free.
$4,086/mo
Rent Zestimate®
Refinance and save
$6,035/mo
Est. payment
Refinancing to a lower rate could help reduce your monthly payments and save thousands over the life of the loan.
$6,035/mo
Est. payment
Explore your selling options
Work with a Zillow partner agent
Leverage their expertise and Zillow's premium Showcase listings to get your home seen by more buyers.
Get startedList with your own agent
Get your home in front of millions of buyers by listing it on Zillow.
Learn how to do itSell it yourself
Take full control of how buyers see your home on Zillow by listing For Sale by Owner (FSBO).
List your homeWhat's special
Wide staircasesBackyard deckLarge grassy areaViking rangeSpacious en-suite bathroomChef-inspired kitchenCustom cabinetry
Zillow last checked:
Listing updated:
Listed by:
MICHELE HERRING DRE #01506688 909-528-6276,
REDFIN
Bought with:
Francisco Abundis, DRE #01977584
eXp Realty of Southern California Inc
Source: CRMLS,MLS#: IV25137284 Originating MLS: California Regional MLS
Originating MLS: California Regional MLSFacts & features
Interior
Bedrooms & bathrooms
- Bedrooms: 4
- Bathrooms: 3
- Full bathrooms: 2
- 1/2 bathrooms: 1
- Main level bathrooms: 1
- Main level bedrooms: 1
Rooms
- Room types: Attic, Bedroom, Family Room, Kitchen, Laundry, Living Room, Office, Other
Bedroom
- Features: Bedroom on Main Level
Bedroom
- Features: Multi-Level Bedroom
Bathroom
- Features: Bathtub, Dual Sinks, Enclosed Toilet, Granite Counters, Jetted Tub, Linen Closet, Multiple Shower Heads, Separate Shower, Walk-In Shower
Family room
- Features: Separate Family Room
Kitchen
- Features: Built-in Trash/Recycling, Granite Counters, Kitchen/Family Room Combo, Pots & Pan Drawers, Remodeled, Updated Kitchen, Utility Sink
Other
- Features: Walk-In Closet(s)
Heating
- Forced Air, Fireplace(s), Natural Gas
Cooling
- Central Air, Gas, Whole House Fan
Appliances
- Included: 6 Burner Stove, Built-In Range, Convection Oven, Dishwasher, ENERGY STAR Qualified Water Heater, Electric Oven, Disposal, Gas Range, Gas Water Heater, Microwave, Range Hood, Self Cleaning Oven, Water Softener, Vented Exhaust Fan, Water To Refrigerator, Water Heater, Warming Drawer, Water Purifier
- Laundry: Laundry Chute, Washer Hookup, Electric Dryer Hookup, Gas Dryer Hookup, Laundry Room
Features
- Ceiling Fan(s), Granite Counters, High Ceilings, Living Room Deck Attached, Open Floorplan, Recessed Lighting, Storage, Two Story Ceilings, Unfurnished, Wired for Data, Wired for Sound, Attic, Bedroom on Main Level, Walk-In Closet(s)
- Flooring: Tile, Wood
- Has fireplace: Yes
- Fireplace features: Family Room, Gas, Raised Hearth
- Common walls with other units/homes: No Common Walls
Interior area
- Total interior livable area: 2,519 sqft
Property
Parking
- Total spaces: 5
- Parking features: Driveway Up Slope From Street, Electric Vehicle Charging Station(s), Garage Faces Front, Garage, Garage Door Opener, RV Potential
- Attached garage spaces: 2
- Uncovered spaces: 3
Features
- Levels: Two
- Stories: 2
- Entry location: 1
- Exterior features: Fire Pit
- Pool features: None
- Spa features: None
- Fencing: Chain Link,Excellent Condition,Privacy
- Has view: Yes
- View description: Neighborhood
Lot
- Size: 0.46 Acres
- Features: 0-1 Unit/Acre, Back Yard
Details
- Parcel number: 0300431010000
- Zoning: R-1
- Special conditions: Standard
Construction
Type & style
- Home type: SingleFamily
- Property subtype: Single Family Residence
Materials
- Roof: Concrete
Condition
- New construction: No
- Year built: 1985
Utilities & green energy
- Sewer: Septic Tank
- Water: Public
Green energy
- Energy efficient items: Water Heater
Community & HOA
Community
- Features: Foothills, Golf, Park, Street Lights, Suburban
Location
- Region: Redlands
Financial & listing details
- Price per square foot: $377/sqft
- Tax assessed value: $1,034,677
- Annual tax amount: $12,816
- Date on market: 7/10/2025
- Cumulative days on market: 6 days
- Listing terms: Cash,Cash to New Loan,Conventional
- Inclusions: Stove
- Exclusions: Refrigerator, Washer, Dryer, Outdoor BBQ, Storage Shelves, Specific Plants, & Security System, EV CHARGER
Price history
| Date | Event | Price |
|---|---|---|
| 7/30/2025 | Sold | $950,000-3.9%$377/sqft |
Source:  CRMLS #IV25137284 Report a problem CRMLS #IV25137284 Report a problem | ||
| 7/17/2025 | Pending sale | $989,000$393/sqft |
Source: CRMLS #IV25137284 Report a problem | ||
| 7/10/2025 | Listed for sale | $989,000+1.4%$393/sqft |
Source: CRMLS #IV25137284 Report a problem | ||
| 4/7/2022 | Sold | $975,000$387/sqft |
Source: Public Record Report a problem | ||
| 3/10/2022 | Pending sale | $975,000$387/sqft |
Source:  RE/MAX International #IV22025141 Report a problem RE/MAX International #IV22025141 Report a problem | ||
| 3/9/2022 | Contingent | $975,000$387/sqft |
Source: CRMLS #IV22025141 Report a problem | ||
| 2/8/2022 | Listed for sale | $975,000+297.1%$387/sqft |
Source: CRMLS #IV22025141 Report a problem | ||
| 5/29/1998 | Sold | $245,500$97/sqft |
Source: Public Record Report a problem | ||
Public tax history
| Year | Property taxes | Tax assessment |
|---|---|---|
| 2025 | $12,816 +7.1% | $1,034,677 +2% |
| 2024 | $11,962 +0.1% | $1,014,390 +2% |
| 2023 | $11,948 +171.4% | $994,500 +169.3% |
| 2022 | $4,403 -1.8% | $369,236 +2% |
| 2021 | $4,482 +1.5% | $361,996 +1% |
| 2020 | $4,414 +2.9% | $358,284 +2% |
| 2019 | $4,289 +2.6% | $351,259 +2% |
| 2018 | $4,180 +0.9% | $344,372 +2% |
| 2017 | $4,144 | $337,620 +2% |
| 2016 | $4,144 +1.2% | $331,000 +1.5% |
| 2015 | $4,095 +0.8% | $326,028 +2% |
| 2014 | $4,064 | $319,642 +0.5% |
| 2013 | -- | $318,197 +2% |
| 2012 | -- | $311,958 +107.7% |
| 2011 | -- | $150,228 +0.8% |
| 2010 | -- | $149,105 -51% |
| 2009 | -- | $304,276 +2% |
| 2008 | -- | $298,310 +2% |
| 2007 | -- | $292,461 +2% |
| 2006 | -- | $286,727 +2% |
| 2005 | -- | $281,105 +2% |
| 2004 | -- | $275,593 +1.9% |
| 2003 | -- | $270,542 +2% |
| 2002 | -- | $265,238 +2% |
| 2001 | -- | $260,038 +2% |
| 2000 | -- | $254,939 |
Find assessor info on the county website
Neighborhood: 92373
Nearby homes
- $1,064,2004 bd3 ba3.5k sqft12671 La Solana Dr, Redlands, CA 92374Off Market
- $1,063,9004 bd3 ba2.4k sqft12750 Valley View Ln, Redlands, CA 92373Off Market
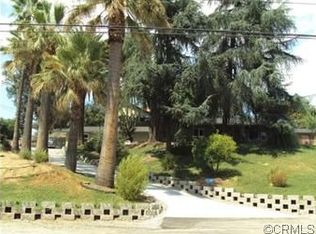
- $1,299,0005 bd4 ba3.8k sqft12698 La Solana Dr, Redlands, CA 92373For Sale

- $791,6004 bd2 ba2.5k sqft12680 La Solana Dr, Redlands, CA 92373Off Market
- $897,1002 bd3 ba2.7k sqft30890 Palo Alto Dr, Redlands, CA 92373Off Market
- $920,5003 bd2 ba2.1k sqft12655 La Solana Dr, Redlands, CA 92373Off Market
- $850,1004 bd2 ba2.4k sqft12724 Valley View Ave, Redlands, CA 92373Off Market
- $1,023,1004 bd2 ba2.5k sqft30870 Palo Alto Dr, Redlands, CA 92373Off Market
Nearby schools
GreatSchools rating
- 6/10Mariposa Elementary SchoolGrades: K-5Distance: 0.2 mi
- 6/10Moore Middle SchoolGrades: 6-8Distance: 2.2 mi
- 8/10Redlands East Valley High SchoolGrades: 9-12Distance: 2.6 mi
Get a cash offer in 3 minutes
Find out how much your home could sell for in as little as 3 minutes with a no-obligation cash offer.
Estimated market value
$940,100
Get a cash offer in 3 minutes
Find out how much your home could sell for in as little as 3 minutes with a no-obligation cash offer.
Estimated market value
$940,100
- California
- San Bernardino County
- Redlands
- 92373
- 12691 La Solana Dr
Nearby cities
Nearby zip codes
Other Redlands Topics
