Gracious Colonial in Reids Prospect – A Must-See! Discover the perfect blend of elegance, comfort, and convenience in this 5-bedroom, 3.5-bath colonial nestled in the desirable Reids Prospect community. With three finished levels, this home is designed for modern living, offering a bright and open floor plan ideal for entertaining and everyday enjoyment. Step inside to find gleaming wood floors throughout the main level, setting the stage for the formal living and dining rooms, perfect for hosting gatherings. The heart of the home is the gourmet kitchen, boasting a large island, walk-in pantry, and a built-in desk—ideal for studying or managing household tasks. Adjacent to the kitchen, the inviting family room with a gas fireplace provides a cozy retreat. Upstairs, the spacious bedrooms offer comfort and privacy, while the primary suite with sitting area ensures a peaceful escape. The large finished basement presents limitless possibilities, whether for a media room, gym, or additional living space. Outdoor living is just as impressive! Enjoy your morning coffee on the welcoming front porch or host summer barbecues on the rear deck, all while taking in the serene backdrop of mature trees for added privacy. Beyond the home, Reids Prospect offers a vibrant community experience, featuring a swimming pool, recreation center, playgrounds, and basketball court. Plus, with easy access to I-95, commuting and daily conveniences are just minutes away. Schedule your showing today!
Sold for $780,000
$780,000
12691 Lakeside Ct, Woodbridge, VA 22192
5beds
3,740sqft
Single Family Residence
Built in 2012
5,066 Square Feet Lot
$783,300 Zestimate®
$209/sqft
$3,348 Estimated rent
Home value
$783,300
$728,000 - $846,000
$3,348/mo
Zestimate® history
Owner options
List your home for rent
$3,348/mo
Rent Zestimate®
Find your next renter with Zillow Rental Manager. Plus, with online applications, you can quickly screen prospective tenants – for free.
$3,348/mo
Rent Zestimate®
Refinance and save
$5,118/mo
Est. payment
Refinancing to a lower rate could help reduce your monthly payments and save thousands over the life of the loan.
$5,118/mo
Est. payment
Explore your selling options
Work with a Zillow partner agent
Leverage their expertise and Zillow's premium Showcase listings to get your home seen by more buyers.
Get startedList with your own agent
Get your home in front of millions of buyers by listing it on Zillow.
Learn how to do itSell it yourself
Take full control of how buyers see your home on Zillow by listing For Sale by Owner (FSBO).
List your homeWhat's special
Gas fireplaceLarge finished basementInviting family roomSpacious bedroomsWelcoming front porchLarge islandWalk-in pantry
Zillow last checked:
Listing updated:
Listed by:
Lisa Preston-Kenton 571-228-2621,
Weichert, REALTORS
Bought with:
Jeannie Jarrett, 0225101195
Berkshire Hathaway HomeServices PenFed Realty
Source: Bright MLS,MLS#: VAPW2087908
Facts & features
Interior
Bedrooms & bathrooms
- Bedrooms: 5
- Bathrooms: 4
- Full bathrooms: 3
- 1/2 bathrooms: 1
- Main level bathrooms: 1
Basement
- Area: 1260
Heating
- Forced Air, Natural Gas
Cooling
- Central Air, Electric
Appliances
- Included: Microwave, Cooktop, Dishwasher, Disposal, Dryer, Ice Maker, Double Oven, Oven, Refrigerator, Stainless Steel Appliance(s), Washer, Gas Water Heater
Features
- Dining Area, Family Room Off Kitchen, Open Floorplan, Eat-in Kitchen, Kitchen - Gourmet, Kitchen Island, Kitchen - Table Space, Pantry
- Flooring: Wood
- Basement: Finished,Rear Entrance,Walk-Out Access,Connecting Stairway,Interior Entry
- Number of fireplaces: 1
- Fireplace features: Gas/Propane
Interior area
- Total structure area: 3,900
- Total interior livable area: 3,740 sqft
- Finished area above ground: 2,640
- Finished area below ground: 1,100
Property
Parking
- Total spaces: 2
- Parking features: Garage Faces Front, Attached
- Attached garage spaces: 2
Accessibility
- Accessibility features: None
Features
- Levels: Three
- Stories: 3
- Pool features: Community
Lot
- Size: 5,066 Square Feet
Details
- Additional structures: Above Grade, Below Grade
- Parcel number: 8193324303
- Zoning: PMR
- Special conditions: Standard
Construction
Type & style
- Home type: SingleFamily
- Architectural style: Colonial
- Property subtype: Single Family Residence
Materials
- Vinyl Siding
- Foundation: Concrete Perimeter
Condition
- New construction: No
- Year built: 2012
Utilities & green energy
- Sewer: Public Sewer
- Water: Public
Community & HOA
Community
- Subdivision: Reids Prospect
HOA
- Has HOA: Yes
- Amenities included: Basketball Court, Common Grounds, Pool, Recreation Facilities, Tot Lots/Playground
- Services included: Pool(s), Recreation Facility, Snow Removal, Trash
- HOA fee: $310 quarterly
Location
- Region: Woodbridge
Financial & listing details
- Price per square foot: $209/sqft
- Tax assessed value: $683,300
- Annual tax amount: $6,917
- Date on market: 2/27/2025
- Listing agreement: Exclusive Right To Sell
- Ownership: Fee Simple
Price history
| Date | Event | Price |
|---|---|---|
| 3/21/2025 | Sold | $780,000$209/sqft |
Source:  Bright MLS #VAPW2087908 Report a problem Bright MLS #VAPW2087908 Report a problem | ||
| 3/3/2025 | Pending sale | $780,000$209/sqft |
Source: Bright MLS #VAPW2087908 Report a problem | ||
| 3/3/2025 | Listing removed | $780,000$209/sqft |
Source: Bright MLS #VAPW2087908 Report a problem | ||
| 2/27/2025 | Listed for sale | $780,000+75.4%$209/sqft |
Source: Bright MLS #VAPW2087908 Report a problem | ||
| 9/25/2012 | Sold | $444,690$119/sqft |
Source: Public Record Report a problem | ||
Public tax history
| Year | Property taxes | Tax assessment |
|---|---|---|
| 2025 | $7,565 +11.3% | $771,500 +12.9% |
| 2024 | $6,795 +2.9% | $683,300 +7.7% |
| 2023 | $6,604 -3.7% | $634,700 +4.3% |
| 2022 | $6,857 +2.1% | $608,800 +10.4% |
| 2021 | $6,712 +5.1% | $551,400 +6.1% |
| 2020 | $6,387 +116.9% | $519,900 +6.6% |
| 2019 | $2,945 -50.7% | $487,800 -1.3% |
| 2018 | $5,969 +7.8% | $494,300 +1.5% |
| 2017 | $5,537 | $486,900 +7.2% |
| 2016 | $5,537 -0.3% | $454,200 -0.2% |
| 2015 | $5,552 | $455,200 +2.1% |
| 2014 | $5,552 | $445,800 +2.5% |
| 2013 | -- | $434,800 |
Find assessor info on the county website
Neighborhood: Reids Prospect
Nearby homes
- $769,0003 bd3 ba2.6k sqft12687 Lakeside Ct, Woodbridge, VA 22192Off Market
- $847,0004 bd4 ba3.1k sqft12695 Lakeside Ct, Woodbridge, VA 22192Off Market
- $778,9005 bd4 ba3.8k sqft12683 Lakeside Ct, Woodbridge, VA 22192Off Market
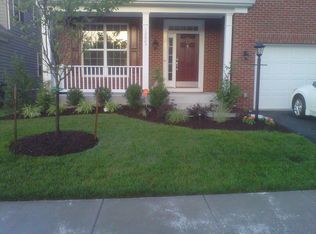
- $800,5005 bd3 ba3.8k sqft12699 Lakeside Ct, Woodbridge, VA 22192Off Market

- $868,2006 bd4 ba4.4k sqft4412 Bedford Cove Ln, Woodbridge, VA 22192Off Market
- $615,0003 bd4 ba2.4k sqft12690 Lakeside Ct, Woodbridge, VA 22192Sold
- $590,0003 bd3 ba2.8k sqft12692 Lakeside Ct, Woodbridge, VA 22192Sold
- $751,3004 bd3 ba2.5k sqft12679 Lakeside Ct, Woodbridge, VA 22192Off Market
Nearby schools
GreatSchools rating
- 9/10Sonnie Penn Elementary SchoolGrades: PK-5Distance: 1.4 mi
- 8/10Louise A. Benton Middle SchoolGrades: 6-8Distance: 5 mi
- 8/10Charles J. Colgan Sr. High SchoolGrades: PK,9-12Distance: 5.5 mi
Schools provided by the listing agent
- Elementary: Penn
- Middle: Benton
- High: Charles J. Colgan Senior
- District: Prince William County Public Schools
Source: Bright MLS. This data may not be complete. We recommend contacting the local school district to confirm school assignments for this home.
Get a cash offer in 3 minutes
Find out how much your home could sell for in as little as 3 minutes with a no-obligation cash offer.
Estimated market value
$783,300
Get a cash offer in 3 minutes
Find out how much your home could sell for in as little as 3 minutes with a no-obligation cash offer.
Estimated market value
$783,300
- Virginia
- Prince William County
- Woodbridge
- 22192
- Reids Prospect
- 12691 Lakeside Ct
Nearby cities
Nearby neighborhoods
Nearby zip codes
Other Woodbridge Topics
