Skip main navigation
Sold
  • $275,000

    12691 Leah Ln, Fishers, IN 46037

    3beds
    1,770sqft
    Residential, Condominium
    Built in 2005
    -- sqft lot
    $289,000 Zestimate®
    $155/sqft
    $2,037 Estimated rent

    Home value

    $289,000

    $275,000 - $303,000

    $2,037/mo

    Zestimate® history
    Loading
    Loading...

    Owner options

    List your home for rent

    $2,037/mo

    Rent Zestimate®

    Find your next renter with Zillow Rental Manager. Plus, with online applications, you can quickly screen prospective tenants – for free.

    Learn more

    $2,037/mo

    Rent Zestimate®

    Refinance and save

    $1,904/mo

    Est. payment

    Refinancing to a lower rate could help reduce your monthly payments and save thousands over the life of the loan.

    See today's rates

    $1,904/mo

    Est. payment

    Explore your selling options

    Work with a Zillow partner agent

    Leverage their expertise and Zillow's premium Showcase listings to get your home seen by more buyers.

    Get started

    List with your own agent

    Get your home in front of millions of buyers by listing it on Zillow.

    Learn how to do it

    Sell it yourself

    Take full control of how buyers see your home on Zillow by listing For Sale by Owner (FSBO).

    List your home

    What's special

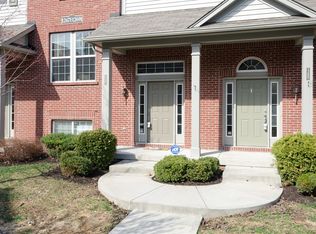
    Welcome to your new home in the heart of Fishers! This charming end unit townhome offers the perfect blend of comfort and convenience. Boasting 3 bedrooms, 2.5 bathrooms, and 1770 square feet of living space, this move-in ready property is sure to impress. Before you step through the front door, you're greeted by a large covered front porch, perfect for relaxing and enjoying the outdoors. Inside, you'll find an inviting open and updated kitchen with a dining area and balcony access, ideal for hosting family meals or entertaining guests. The spacious living room features a cozy gas fireplace and vaulted ceiling, creating a warm and inviting atmosphere. The main level master bedroom is a true retreat, complete with a vaulted ceiling, walk-in closet, sitting nook, and en-suite master bath, offering the ultimate in relaxation and privacy. Downstairs, you'll find two additional bedrooms, a full bath, laundry room, and direct access to the attached 2 car garage, providing ample space for storage and convenience. One of the highlights of this rare end unit is its unique layout, with only 1 shared wall for added privacy, and windows on 3 sides, flooding the home with natural light. When it comes to community amenities, this neighborhood has it all! With 2 pools, a baby pool, a park, sports court, and walking trails, there's something for everyone to enjoy. Located just minutes from Hamilton Town Center, top-rated schools, parks, freeways, and more, this townhome offers unparalleled convenience and accessibility. Don't miss out on the opportunity to make this fantastic property your own-schedule a showing today!

    Zillow last checked:

    Listing updated:

    Listing Provided by:

    Peter Stewart 317-450-9202,

    Keller Williams Indpls Metro N

    Bought with:

    Allen Williams

    Berkshire Hathaway Home

    Source: MIBOR as distributed by MLS GRID,MLS#: 21975215MLS Logo

    Facts & features

    Interior

    Bedrooms & bathrooms
    • Bedrooms: 3
    • Bathrooms: 3
    • Full bathrooms: 2
    • 1/2 bathrooms: 1
    • Main level bathrooms: 2
    • Main level bedrooms: 1
    Primary bedroom
    • Features: Carpet
    • Level: Main
    • Area: 195 Square Feet
    • Dimensions: 15x13
    Bedroom 2
    • Features: Carpet
    • Level: Basement
    • Area: 168 Square Feet
    • Dimensions: 14x12
    Bedroom 3
    • Features: Carpet
    • Level: Basement
    • Area: 120 Square Feet
    • Dimensions: 12x10
    Dining room
    • Features: Hardwood
    • Level: Main
    • Area: 104 Square Feet
    • Dimensions: 13x8
    Kitchen
    • Features: Hardwood
    • Level: Main
    • Area: 91 Square Feet
    • Dimensions: 13x7
    Laundry
    • Features: Vinyl
    • Level: Basement
    • Area: 70 Square Feet
    • Dimensions: 10x7
    Living room
    • Features: Hardwood
    • Level: Main
    • Area: 195 Square Feet
    • Dimensions: 15x13
    Heating
    • Forced Air
    Cooling
    • Has cooling: Yes
    Appliances
    • Included: Dishwasher, Dryer, Disposal, Gas Water Heater, MicroHood, Convection Oven, Electric Oven, Refrigerator, Washer
    • Laundry: Laundry Room, In Basement
    Features
    • Breakfast Bar, Vaulted Ceiling(s), Hardwood Floors, Eat-in Kitchen, Pantry, Walk-In Closet(s)
    • Flooring: Hardwood
    • Windows: Windows Vinyl
    • Basement: Daylight
    • Number of fireplaces: 1
    • Fireplace features: Gas Log, Living Room
    • Common walls with other units/homes: 1 Common Wall
    Interior area
    • Total structure area: 1,770
    • Total interior livable area: 1,770 sqft
    • Finished area below ground: 648

    Property

    Parking
    • Total spaces: 2
    • Parking features: Attached
    • Attached garage spaces: 2
    Features
    • Levels: Two
    • Stories: 2
    • Entry location: Building Private Entry,Ground Level
    • Patio & porch: Covered
    Lot
    • Size: 2,178 sqft
    • Features: Corner Lot
    Details
    • Parcel number: 291125005080000020
    • Special conditions: Sales Disclosure On File
    • Horse amenities: None

    Construction

    Type & style
    • Home type: Condo
    • Architectural style: Traditional
    • Property subtype: Residential, Condominium
    • Attached to another structure: Yes
    Materials
    • Brick, Cement Siding
    • Foundation: Concrete Perimeter
    Condition
    • New construction: No
    • Year built: 2005

    Utilities & green energy

    • Water: Municipal/City

    Community & neighborhood

    Community
    • Community features: Low Maintenance Lifestyle, Park, Playground, Pool, Sidewalks, Tennis Court(s)
    Location
    • Region: Fishers
    • Subdivision: Townes Of Avalon

    HOA & financial

    HOA
    • Has HOA: Yes
    • HOA fee: $203 monthly
    • Amenities included: Basketball Court, Jogging Path, Management, Park, Playground, Pond Year Round, Tennis Court(s), Trail(s), Trash
    • Services included: Association Home Owners, Lawncare, Maintenance, Nature Area, ParkPlayground, Trash, Walking Trails

    Price history

    DateEventPrice
    7/12/2024Listing removed--
    Source: Zillow Rentals Report a problem
    7/9/2024Listed for rent$2,000+33.3%$1/sqft
    Source: Zillow Rentals Report a problem
    6/13/2024Sold$275,000-1.6%$155/sqft
    Source: MIBOR as distributed by MLS GRID #21975215 Report a problem
    5/3/2024Pending sale$279,500$158/sqft
    Source: MIBOR as distributed by MLS GRID #21975215 Report a problem
    4/30/2024Listed for sale$279,500+4.3%$158/sqft
    Source: MIBOR as distributed by MLS GRID #21975215 Report a problem
    2/9/2024Sold$268,000-2.5%$151/sqft
    Source: MIBOR as distributed by MLS GRID #21960411 Report a problem
    1/23/2024Pending sale$275,000$155/sqft
    Source: MIBOR as distributed by MLS GRID #21960411 Report a problem
    1/19/2024Listed for sale$275,000+59.9%$155/sqft
    Source: MIBOR as distributed by MLS GRID #21960411 Report a problem
    10/18/2018Sold$172,000-1.7%$97/sqft
    Source: MIBOR as distributed by MLS GRID #21593643 Report a problem
    9/24/2018Pending sale$175,000$99/sqft
    Source: Keller Williams Realty Indy Metro Northeast #21593643 Report a problem
    9/9/2018Listed for sale$175,000$99/sqft
    Source: Keller Williams Indy Metro NE #21593643 Report a problem
    7/10/2014Listing removed$1,500$1/sqft
    Source: Owner Report a problem
    6/10/2014Listed for rent$1,500$1/sqft
    Source: Owner Report a problem

    Public tax history

    YearProperty taxesTax assessment
    2025$2,692 +14.6%$250,900 +1.6%
    2024$2,349 +6.5%$246,900 +8%
    2023$2,207 +17.2%$228,700 +12.9%
    2022$1,883 +5.1%$202,500 +14.6%
    2021$1,792 +4.5%$176,700 +7%
    2020$1,714 +6.8%$165,200 +0.7%
    2019$1,606 -53.3%$164,100 +6.2%
    2018$3,442 -60.7%$154,500 +3.3%
    2017$8,749 +564.3%$149,500 +2%
    2016$1,317 +17.5%$146,500 +12.3%
    2014$1,121 +0.2%$130,400 +1%
    2013$1,118 +0.4%$129,100 +1.3%
    2012$1,114 -6.2%$127,500 -7.4%
    2011$1,188 +4.7%$137,700
    2010$1,134 -0.5%$137,700 -2.5%
    2009$1,139 -23.7%$141,300 -12.5%
    2007$1,494 -7.5%$161,400 +67.8%
    2006$1,614 $96,200 +15933.3%
    2005-- $600

    Find assessor info on the county website

    Neighborhood: 46037

    Nearby schools

    GreatSchools rating
    Get a cash offer in 3 minutes
    Find out how much your home could sell for in as little as 3 minutes with a no-obligation cash offer.
    Estimated market value
    $289,000
    Get a cash offer in 3 minutes
    Find out how much your home could sell for in as little as 3 minutes with a no-obligation cash offer.
    Estimated market value
    $289,000