Nestled in the desirable Parkway North school district, this sprawling ranch home is waiting for someone to make it their own. Inside, you'll find hardwood floors, a large kitchen w/ an abundance of cabinets & counter space, cozy gas fireplace in the hearth room w/ lots of sunshine, & plenty of room to spread out. Enjoy the beauty of every season from the stunning 4-season sun porch overlooking a lush, parklike backyard filled w/ mature trees & greenery. A large deck completes this oasis offering an abundance of privacy & tranquility like no other in the area. The finished walkout basement, w/ retro 70s style, features a large rec room complete w/ wet bar & fireplace, perfect for entertaining + a 3rd full bath. Add'l features include a 2-car insulated garage, tons of storage space, + built-in organizational cubbies. Updates are needed, but this home offers a solid foundation & endless potential! Don't miss the chance to create your dream home in this peaceful neighborhood! AT&T Fiber! Additional Rooms: Sun Room
Closed
Listed by: EXP Realty, LLC • Trish Wolf • Contact: 314-807-9653
Bought with: Worth Clark Realty
Price Unknown
12691 Markaire Dr, Saint Louis, MO 63146
3beds
2,905sqft
Single Family Residence
Built in 1961
0.45 Acres Lot
$409,800 Zestimate®
$--/sqft
$2,642 Estimated rent
Home value
$409,800
$377,000 - $447,000
$2,642/mo
Zestimate® history
Owner options
List your home for rent
$2,642/mo
Rent Zestimate®
Find your next renter with Zillow Rental Manager. Plus, with online applications, you can quickly screen prospective tenants – for free.
$2,642/mo
Rent Zestimate®
Refinance and save
$5/mo
Est. payment
Refinancing to a lower rate could help reduce your monthly payments and save thousands over the life of the loan.
$5/mo
Est. payment
Explore your selling options
Work with a Zillow partner agent
Leverage their expertise and Zillow's premium Showcase listings to get your home seen by more buyers.
Get startedList with your own agent
Get your home in front of millions of buyers by listing it on Zillow.
Learn how to do itSell it yourself
Take full control of how buyers see your home on Zillow by listing For Sale by Owner (FSBO).
List your homeWhat's special
Zillow last checked:
Listing updated:
Listed by:
Trish Wolf 314-807-9653,
EXP Realty, LLC,
Jordan Scarfino 636-275-7018,
EXP Realty, LLC
Bought with:
Asim Munir, 2014012461
Worth Clark Realty
Source: MARIS,MLS#: 24035670 Originating MLS: St. Louis Association of REALTORS
Originating MLS: St. Louis Association of REALTORSFacts & features
Interior
Bedrooms & bathrooms
- Bedrooms: 3
- Bathrooms: 3
- Full bathrooms: 3
- Main level bathrooms: 2
- Main level bedrooms: 3
Primary bedroom
- Features: Floor Covering: Wood
- Level: Main
- Area: 154
- Dimensions: 14x11
Bedroom
- Features: Floor Covering: Wood
- Level: Main
- Area: 110
- Dimensions: 11x10
Bedroom
- Features: Floor Covering: Wood
- Level: Main
- Area: 130
- Dimensions: 10x13
Bonus room
- Features: Floor Covering: Carpeting
- Level: Lower
- Area: 224
- Dimensions: 14x16
Family room
- Features: Floor Covering: Parquet
- Level: Main
- Area: 255
- Dimensions: 17x15
Kitchen
- Features: Floor Covering: Ceramic Tile
- Level: Main
- Area: 154
- Dimensions: 14x11
Living room
- Features: Floor Covering: Carpeting
- Level: Main
- Area: 312
- Dimensions: 26x12
Recreation room
- Level: Lower
- Area: 1080
- Dimensions: 40x27
Sunroom
- Features: Floor Covering: Carpeting
- Level: Main
- Area: 171
- Dimensions: 19x9
Heating
- Natural Gas, Forced Air
Cooling
- Central Air, Electric
Appliances
- Included: Dryer, Electric Cooktop, Range Hood, Refrigerator, Oven, Washer, Gas Water Heater
Features
- Eat-in Kitchen, Separate Dining, Shower, High Speed Internet, Center Hall Floorplan, Bar
- Flooring: Carpet, Hardwood
- Windows: Window Treatments
- Basement: Full,Partially Finished,Walk-Out Access
- Number of fireplaces: 2
- Fireplace features: Recreation Room, Basement
Interior area
- Total structure area: 2,905
- Total interior livable area: 2,905 sqft
- Finished area above ground: 1,655
- Finished area below ground: 1,250
Property
Parking
- Total spaces: 2
- Parking features: Attached, Garage, Off Street
- Attached garage spaces: 2
Accessibility
- Accessibility features: Accessible Bedroom, Accessible Common Area, Accessible Full Bath, Accessible Kitchen, Common Area, Visitor Bathroom
Features
- Levels: One
- Patio & porch: Deck, Patio, Covered
Lot
- Size: 0.45 Acres
- Dimensions: 195 x 127 x 217 x 79
- Features: Adjoins Wooded Area, Wooded, Near Public Transit
- Topography: Terraced
Details
- Parcel number: 16P620411
- Special conditions: Standard
Construction
Type & style
- Home type: SingleFamily
- Architectural style: Traditional,Ranch
- Property subtype: Single Family Residence
Materials
- Vinyl Siding
Condition
- Year built: 1961
Utilities & green energy
- Sewer: Public Sewer
- Water: Public
- Utilities for property: Natural Gas Available
Community & HOA
Community
- Subdivision: Timber Run 4
HOA
- HOA fee: $5 monthly
Location
- Region: Saint Louis
Financial & listing details
- Tax assessed value: $345,300
- Annual tax amount: $3,416
- Date on market: 6/28/2024
- Cumulative days on market: 14 days
- Listing terms: Cash,Conventional
- Ownership: Private
- Road surface type: Concrete
Price history
| Date | Event | Price |
|---|---|---|
| 8/6/2024 | Sold | -- |
Source:  MARIS #24035670 Report a problem MARIS #24035670 Report a problem | ||
| 7/13/2024 | Pending sale | $300,000$103/sqft |
Source: MARIS #24035670 Report a problem | ||
| 7/12/2024 | Price change | $300,000-9.1%$103/sqft |
Source: MARIS #24035670 Report a problem | ||
| 6/28/2024 | Listed for sale | $330,000$114/sqft |
Source: MARIS #24035670 Report a problem | ||
Public tax history
| Year | Property taxes | Tax assessment |
|---|---|---|
| 2025 | $4,067 +17.6% | $65,610 +24.2% |
| 2024 | $3,460 +1.3% | $52,820 |
| 2023 | $3,416 +4.5% | $52,820 +14.7% |
| 2022 | $3,268 +0.7% | $46,070 |
| 2021 | $3,245 +0.2% | $46,070 +4.9% |
| 2020 | $3,240 +6.2% | $43,930 |
| 2019 | $3,050 | $43,930 +13.3% |
| 2018 | $3,050 | $38,780 |
| 2017 | $3,050 +0.7% | $38,780 +12.8% |
| 2016 | $3,028 +7.2% | $34,390 |
| 2015 | $2,825 | $34,390 -4% |
| 2014 | $2,825 -1.6% | $35,830 |
| 2013 | $2,871 | $35,830 -16.2% |
| 2012 | -- | $42,750 |
| 2011 | -- | $42,750 +4.5% |
| 2010 | $2,752 +4.1% | $40,910 |
| 2009 | $2,643 +2.1% | $40,910 -2% |
| 2008 | $2,588 +5.2% | $41,740 |
| 2007 | $2,459 | $41,740 +10.6% |
| 2006 | $2,459 -1.1% | $37,730 |
| 2005 | $2,485 +34.7% | $37,730 +27.1% |
| 2003 | $1,845 +1.3% | $29,680 +8.9% |
| 2002 | $1,820 +14.9% | $27,260 |
| 2001 | $1,584 | $27,260 |
Find assessor info on the county website
Neighborhood: 63146
Nearby homes
- $376,6003 bd2 ba1.4k sqft12695 Markaire Dr, Saint Louis, MO 63146Off Market
- $340,2004 bd3 ba1.7k sqft12685 Markaire Dr, Saint Louis, MO 63146Off Market

- $385,0004 bd3 ba1.7k sqft12681 Markaire Dr, Saint Louis, MO 63146Off Market
- $419,1004 bd3 ba2.9k sqft1339 Palm Ridge Ct, Saint Louis, MO 63146Off Market
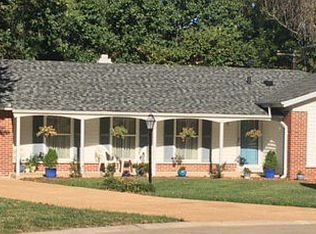
- $313,4003 bd2 ba1.4k sqft12690 Markaire Dr, Saint Louis, MO 63146Off Market
- $--3 bd3 ba2.1k sqft12696 Markaire Dr, Saint Louis, MO 63146Sold
- $30,944,8003 bd3 ba4.8k sqft12609 Markaire Dr, Saint Louis, MO 63146Off Market
- $328,0003 bd2 ba1.4k sqft12707 Markaire Dr, Saint Louis, MO 63146Off Market
Nearby schools
GreatSchools rating
- 7/10Ross Elementary SchoolGrades: K-5Distance: 0.7 mi
- 5/10Parkway Northeast Middle SchoolGrades: 6-8Distance: 2.1 mi
- 6/10Parkway North High SchoolGrades: 9-12Distance: 0.3 mi
Schools provided by the listing agent
- Elementary: Ross Elem.
- Middle: Northeast Middle
- High: Parkway North High
Source: MARIS. This data may not be complete. We recommend contacting the local school district to confirm school assignments for this home.
Get a cash offer in 3 minutes
Find out how much your home could sell for in as little as 3 minutes with a no-obligation cash offer.
Estimated market value
$409,800
Get a cash offer in 3 minutes
Find out how much your home could sell for in as little as 3 minutes with a no-obligation cash offer.
Estimated market value
$409,800
- Missouri
- Saint Louis County
- Saint Louis
- 63146
- 12691 Markaire Dr
Nearby cities
Nearby neighborhoods
Nearby zip codes
Other Saint Louis Topics
