Skip main navigation
Sold for $1,150,000
  • Listed by: Keller Williams Realty World Class • Lorenza Rinaldini • Contact: 805-267-5843
    Bought with: Equity Union
    $1,150,000

    12692 Hillside Dr, Moorpark, CA 93021

    4beds
    2,909sqft
    Single Family Residence
    Built in 1984
    6,826 Square Feet Lot
    $1,280,000 Zestimate®
    $395/sqft
    $5,176 Estimated rent

    Home value

    $1,280,000

    $1.22M - $1.34M

    $5,176/mo

    Zestimate® history
    Loading
    Loading...

    Owner options

    List your home for rent

    $5,176/mo

    Rent Zestimate®

    Find your next renter with Zillow Rental Manager. Plus, with online applications, you can quickly screen prospective tenants – for free.

    Learn more

    $5,176/mo

    Rent Zestimate®

    Refinance and save

    $7,366/mo

    Est. payment

    Refinancing to a lower rate could help reduce your monthly payments and save thousands over the life of the loan.

    See today's rates

    $7,366/mo

    Est. payment

    Explore your selling options

    Work with a Zillow partner agent

    Leverage their expertise and Zillow's premium Showcase listings to get your home seen by more buyers.

    Get started

    List with your own agent

    Get your home in front of millions of buyers by listing it on Zillow.

    Learn how to do it

    Sell it yourself

    Take full control of how buyers see your home on Zillow by listing For Sale by Owner (FSBO).

    List your home

    What's special

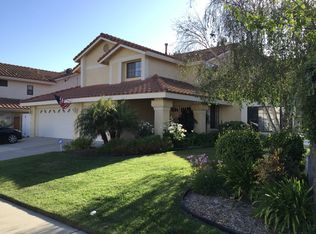
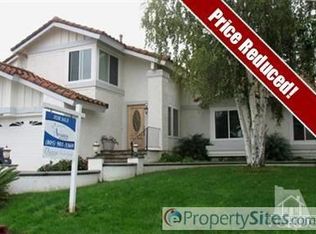
    Back on the market—don't miss the second chance to make this beautifully updated & move-in-ready Buttercreek home yours. This residence exudes sophistication, elegance, and practicality. The heart of this home is the upgraded kitchen, featuring custom cabinetry, stainless steel appliances, granite counters, and backsplash. The kitchen is open to a large family room with a fireplace and bar area. The main floor boasts a spacious living room with custom built-in cabinetry, a separate, charming area complete with a fireplace and is open to a spacious formal dining room, ideal for entertaining. Still on the main floor, you will find a bedroom and full bathroom, providing both functionality and comfort for everyday living. Some of the many upgrades include completely remodeled bathrooms, a new HVAC system, new French doors in the dining room, new laminate flooring in the family room, new tile flooring in the sitting room, new fire-rated door in the garage, new garage door motor, new BBQ, plantation shutters, opulent travertine flooring, new carpet, custom staircase banister, upgraded light fixtures and much more! The primary suite is a true sanctuary, featuring a large sitting area and a primary bath that rivals a spa retreat. Custom cabinetry, an oversized tub, and a walk-in shower boasting a rainfall showerhead are some of the highlights of this gorgeous bathroom. Upstairs you will also find three additional secondary bedrooms, a gorgeously remodeled hallway bathroom, and a spacious loft area, ideal as a home office. From the meticulously landscaped front yard to the ultimate entertainer's paradise in the back, this home is truly one of a kind! Hosting delightful backyard BBQs is effortless under the fully covered outdoor living area, featuring a built-in barbecue and ample bar space. Spend your evenings relaxing next to the inviting fireplace or unwind in the private, oversized spa, surrounded by the soothing sounds of a cascading waterfall. This backyard is truly magical and will captivate your heart, mind & soul: a true haven! You don't want to miss it!

    Zillow last checked:

    Listing updated:

    Listed by:

    Lorenza Rinaldini DRE #01303410 805-231-8667,

    Keller Williams Realty World Class,

    Co-Listing Agent: Michela Jackson DRE #02093546 805-231-0068,

    Keller Williams Westlake Village

    Bought with:

    Nasiha Safiyullah, DRE #01841944

    Equity Union

    Source: CRMLS,MLS#: SR23196171MLS LogoOriginating MLS: California Regional MLS

    Facts & features

    Interior

    Bedrooms & bathrooms
    • Bedrooms: 4
    • Bathrooms: 3
    • Full bathrooms: 3
    • Main level bathrooms: 1
    • Main level bedrooms: 1
    Rooms
    • Room types: Bedroom, Den, Entry/Foyer, Family Room, Foyer, Kitchen, Laundry, Loft, Living Room, Primary Bathroom, Primary Bedroom, Dining Room
    Bedroom
    • Features: Bedroom on Main Level
    Bathroom
    • Features: Bathroom Exhaust Fan, Bathtub, Dual Sinks, Granite Counters, Remodeled, Separate Shower, Upgraded, Walk-In Shower
    Heating
    • Forced Air, Fireplace(s), Natural Gas
    Cooling
    • Central Air
    Appliances
    • Included: Built-In Range, Barbecue, Double Oven, Dishwasher, Gas Cooktop, Disposal, Gas Water Heater, Microwave
    • Laundry: Gas Dryer Hookup, Laundry Room
    Features
    • Breakfast Bar, Separate/Formal Dining Room, Bedroom on Main Level, Entrance Foyer, Loft, Primary Suite
    • Flooring: Carpet, Stone, Tile
    • Windows: Plantation Shutters, Screens
    • Has fireplace: Yes
    • Fireplace features: Family Room, Gas, Living Room, Outside
    • Common walls with other units/homes: No Common Walls
    Interior area
    • Total interior livable area: 2,909 sqft

    Property

    Parking
    • Total spaces: 4
    • Parking features: Door-Single, Driveway, Garage Faces Front, Garage, Garage Door Opener
    • Attached garage spaces: 2
    • Carport spaces: 2
    • Covered spaces: 4
    Features
    • Levels: Two
    • Stories: 2
    • Entry location: Steps to entry
    • Patio & porch: Covered, Stone
    • Exterior features: Barbecue, Lighting
    • Pool features: Community, Heated, In Ground, Association
    • Has spa: Yes
    • Spa features: Heated, In Ground
    • Fencing: Block,Wood
    • Has view: Yes
    • View description: None
    Lot
    • Size: 6,826 Square Feet
    • Dimensions: 6826
    • Features: Corner Lot, Front Yard, Sprinklers In Front, Lawn, Landscaped, Rectangular Lot, Sprinkler System
    Details
    • Additional structures: Gazebo, Shed(s)
    • Parcel number: 5060080485
    • Zoning: RPD-6U
    • Special conditions: Standard

    Construction

    Type & style
    • Home type: SingleFamily
    • Property subtype: Single Family Residence
    Materials
    • Foundation: Slab
    • Roof: Tile
    Condition
    • Turnkey
    • New construction: No
    • Year built: 1984

    Utilities & green energy

    • Electric: 220 Volts in Garage, 220 Volts in Laundry, 220 Volts For Spa
    • Sewer: Public Sewer
    • Water: Public
    • Utilities for property: Cable Connected, Electricity Connected, Natural Gas Connected, Sewer Connected, Water Connected

    Community & HOA

    Community
    • Features: Curbs, Street Lights, Suburban, Sidewalks, Pool
    • Security: Carbon Monoxide Detector(s), Smoke Detector(s)
    • Subdivision: Butter Creek (197)
    HOA
    • Has HOA: Yes
    • Amenities included: Maintenance Front Yard, Pool, Spa/Hot Tub
    • HOA fee: $155 monthly
    • HOA name: Buttercreek I HOA
    • HOA phone: 805-526-0303
    Location
    • Region: Moorpark

    Financial & listing details

    • Price per square foot: $395/sqft
    • Tax assessed value: $1,173,000
    • Annual tax amount: $12,849
    • Date on market: 12/25/2023
    • Cumulative days on market: 48 days
    • Listing terms: Conventional

    Price history

    DateEventPrice
    7/1/2026Listing removed$1,299,000$447/sqft
    Source: eXp Realty #226002427 Report a problem
    6/3/2026Listed for sale$1,299,000+13%$447/sqft
    Source: CSMAOR #226002427 Report a problem
    3/12/2024Sold$1,150,000$395/sqft
    Source: CRMLS #SR23196171 Report a problem
    3/11/2024Pending sale$1,150,000$395/sqft
    Source: CRMLS #SR23196171 Report a problem
    3/8/2024Listed for sale$1,150,000+44.7%$395/sqft
    Source: CRMLS #SR23196171 Report a problem
    6/8/2018Sold$794,500+0.6%$273/sqft
    Source: CSMAOR #218005131 Report a problem
    5/8/2018Pending sale$789,500$271/sqft
    Source: Aviara Real Estate #218005131 Report a problem
    5/1/2018Listed for sale$789,500+105.1%$271/sqft
    Source: Aviara Real Estate #218005131 Report a problem
    8/17/2000Sold$385,000$132/sqft
    Source: Public Record Report a problem

    Public tax history

    YearProperty taxesTax assessment
    2025$12,849 +34.9%$1,173,000 +32.4%
    2024$9,523 $886,275 +2%
    2023$9,523 +2.6%$868,898 +2%
    2022$9,279 +0.2%$851,861 +2%
    2021$9,262 +0.9%$835,158 +1%
    2020$9,176 +2.3%$826,597 +2%
    2019$8,974 +49.8%$810,390 +51.5%
    2018$5,991 +2.1%$535,042 +2%
    2017$5,868 +1.9%$524,552 +2%
    2016$5,757 +1.4%$514,267 +1.5%
    2015$5,679 +2.8%$506,544 +2%
    2014$5,526 $496,624 +0.5%
    2013-- $494,382 +2%
    2012-- $484,690 +2%
    2011-- $475,187 +0.5%
    2009-- $472,759 +4%
    2007-- $454,402 +7%
    2006-- $424,512 +2%
    2005-- $416,189 +3.9%
    2003-- $400,553 +2%
    2002-- $392,700 +2%
    2001$4,054 +61.6%$385,000 +65.4%
    2000$2,509 $232,705
    Find assessor info on the county website

    Neighborhood: 93021

    Nearby schools

    GreatSchools rating
    Get a cash offer in 3 minutes
    Find out how much your home could sell for in as little as 3 minutes with a no-obligation cash offer.
    Estimated market value
    $1,280,000
    Get a cash offer in 3 minutes
    Find out how much your home could sell for in as little as 3 minutes with a no-obligation cash offer.
    Estimated market value
    $1,280,000