Welcome to this exceptional waterfront home on the shores of Lake Seminole. This spacious residence features six bedrooms and four bathrooms, thoughtfully designed to accommodate large gatherings and comfortable everyday living. Enjoy a resort-style backyard with a heated swimming pool, spa, beautiful waterfront views, and multiple outdoor entertaining areas. Inside, the home includes a game room with arcade games, a pool table, ping pong, a fully equipped kitchen, and generous dining and living spaces. The home's flexible layout, extensive amenities, and prime location make it well suited for personal use, hosting family and friends, or other permitted uses. Conveniently located just minutes from Clearwater Beach, Indian Rocks Beach, restaurants, shopping, golf courses, Tampa International Airport, and St. Pete-Clearwater International Airport.
Pending
$900,000
12692 PINEWAY DRIVE, LARGO, FL 33773
6beds
2,405sqft
Single Family Residence
Built in 1989
9,583 Square Feet Lot
$-- Zestimate®
$374/sqft
$-- HOA
What's special
Six bedroomsFour bathroomsHeated swimming poolFlexible layoutResort-style backyardMultiple outdoor entertaining areasBeautiful waterfront views
- 55 days
- 624
- 27
Zillow last checked:
Listing updated:
Listed by:
Steven Koleno 804-656-5007,
BEYCOME OF FLORIDA LLC 804-656-5007
Source: Stellar MLS,MLS#: O6425011 Originating MLS: Orlando Regional
Originating MLS: Orlando Regional
Facts & features
Interior
Bedrooms & bathrooms
- Bedrooms: 6
- Bathrooms: 4
- Full bathrooms: 4
Primary bedroom
- Features: Walk-In Closet(s)
- Level: First
Other
- Features: Walk-In Closet(s)
- Level: Second
Bedroom 3
- Features: No Closet
- Level: First
Bedroom 4
- Features: No Closet
- Level: First
Primary bathroom
- Features: No Closet
- Level: First
Bathroom 2
- Features: No Closet
- Level: Second
Bathroom 3
- Features: No Closet
- Level: First
Bonus room
- Features: No Closet
- Level: Second
Kitchen
- Features: No Closet
- Level: First
Living room
- Features: No Closet
- Level: First
Utility room
- Features: No Closet
- Level: First
Heating
- Central, Electric
Cooling
- Central Air
Appliances
- Included: Dishwasher, Disposal, Dryer, Microwave, Range, Refrigerator, Washer
- Laundry: Laundry Room
Features
- Cathedral Ceiling(s), Ceiling Fan(s), Living Room/Dining Room Combo, Primary Bedroom Main Floor, PrimaryBedroom Upstairs, Solid Surface Counters, Walk-In Closet(s)
- Flooring: Carpet, Ceramic Tile, Laminate
- Has fireplace: Yes
- Fireplace features: Living Room, Master Bedroom, Wood Burning
Interior area
- Total structure area: 2,405
- Total interior livable area: 2,405 sqft
Property
Parking
- Total spaces: 2
- Parking features: Garage - Attached
- Attached garage spaces: 2
Features
- Levels: One
- Stories: 1
- Exterior features: Balcony
- Has private pool: Yes
- Pool features: Gunite, In Ground, Screen Enclosure
- Has view: Yes
- View description: Canal, Lake
- Has water view: Yes
- Water view: Canal,Lake
Lot
- Size: 9,583 Square Feet
Details
- Parcel number: 113015487900000190
- Zoning: R-3
- Special conditions: None
Construction
Type & style
- Home type: SingleFamily
- Property subtype: Single Family Residence
Materials
- Wood Frame
- Foundation: Crawlspace
- Roof: Shingle
Condition
- Completed
- New construction: No
- Year built: 1989
Utilities & green energy
- Sewer: Public Sewer
- Water: Public
- Utilities for property: Cable Available, Cable Connected, Electricity Available, Electricity Connected, Public, Sewer Connected
Community & HOA
Community
- Pet fee: $0 monthly
- Subdivision: LAKES OF PINE RIDGE THE
HOA
- Has HOA: No
Location
- Region: Largo
Financial & listing details
- Price per square foot: $374/sqft
- Tax assessed value: $694,310
- Annual tax amount: $12,439
- Date on market: 7/14/2026
- Cumulative days on market: 55 days
- Listing terms: Cash
- Ownership: Fee Simple
- Total actual rent: 0
- Electric utility on property: Yes
- Road surface type: Asphalt
Estimated market value
Not available
Estimated sales range
Not available
Not available
Price history
| Date | Event | Price |
|---|---|---|
| 8/27/2026 | Pending sale | $900,000$374/sqft |
Source:  Stellar MLS #O6425011 Report a problem Stellar MLS #O6425011 Report a problem | ||
| 7/14/2026 | Listed for sale | $900,000+39.5%$374/sqft |
Source: Stellar MLS #O6425011 Report a problem | ||
| 9/11/2024 | Listing removed | $66,000$27/sqft |
Source: Zillow Rentals Report a problem | ||
| 8/21/2024 | Listed for rent | $66,000$27/sqft |
Source: Zillow Rentals Report a problem | ||
| 7/25/2024 | Listing removed | -- |
Source: Zillow Rentals Report a problem | ||
| 7/20/2024 | Listed for rent | $66,000$27/sqft |
Source: Zillow Rentals Report a problem | ||
| 2/2/2022 | Sold | $645,000-2.3%$268/sqft |
Source: Public Record Report a problem | ||
| 12/5/2021 | Pending sale | $660,000$274/sqft |
Source: Stellar MLS #U8142467 Report a problem | ||
| 11/19/2021 | Price change | $660,000-2.2%$274/sqft |
Source: Stellar MLS #U8142467 Report a problem | ||
| 11/7/2021 | Listed for sale | $675,000+47.1%$281/sqft |
Source: Stellar MLS #U8142467 Report a problem | ||
| 3/15/2021 | Sold | $459,000-8%$191/sqft |
Source: Public Record Report a problem | ||
| 2/1/2021 | Pending sale | $499,000$207/sqft |
Source: FUTURE HOME REALTY INC #U8104617 Report a problem | ||
| 1/19/2021 | Listing removed | -- |
Source: Stellar MLS Report a problem | ||
| 1/15/2021 | Price change | $499,000-2%$207/sqft |
Source: Stellar MLS #U8104617 Report a problem | ||
| 1/5/2021 | Price change | $509,000-1%$212/sqft |
Source: FUTURE HOME REALTY INC #U8104617 Report a problem | ||
| 12/11/2020 | Price change | $514,000-1%$214/sqft |
Source: FUTURE HOME REALTY INC #U8104617 Report a problem | ||
| 11/25/2020 | Price change | $519,000-1%$216/sqft |
Source: FUTURE HOME REALTY INC #U8104617 Report a problem | ||
| 11/13/2020 | Listed for sale | $524,000+90.5%$218/sqft |
Source: FUTURE HOME REALTY INC #U8104617 Report a problem | ||
| 11/12/2008 | Sold | $275,000+17%$114/sqft |
Source: Public Record Report a problem | ||
| 6/3/2002 | Sold | $235,000$98/sqft |
Source: Public Record Report a problem | ||
Public tax history
| Year | Property taxes | Tax assessment |
|---|---|---|
| 2025 | $12,439 +9.9% | $694,310 +8.8% |
| 2024 | $11,317 +4.3% | $637,952 +8.7% |
| 2023 | $10,855 +13% | $587,109 +16% |
| 2022 | $9,607 +160.5% | $506,216 +129.7% |
| 2021 | $3,688 -0.4% | $220,355 +1.4% |
| 2020 | $3,703 +0.8% | $217,313 +2.3% |
| 2019 | $3,675 | $212,427 +1.9% |
| 2018 | $3,675 +0.4% | $208,466 +2.1% |
| 2017 | $3,660 +2.1% | $204,178 +2.1% |
| 2016 | $3,586 -1.3% | $199,978 +0.7% |
| 2015 | $3,634 +0.5% | $198,588 +0.8% |
| 2014 | $3,615 +0.6% | $197,012 +1.5% |
| 2013 | $3,594 +6.1% | $194,100 +1.7% |
| 2012 | $3,386 | $190,855 -8% |
| 2011 | -- | $207,431 -0.8% |
| 2010 | -- | $209,025 -5.8% |
| 2009 | -- | $221,935 -22.1% |
| 2008 | $5,747 | $285,000 -8% |
| 2007 | -- | $309,900 +22.1% |
| 2005 | -- | $253,900 +15.9% |
| 2004 | $5,127 +10.2% | $219,100 +10.9% |
| 2003 | $4,652 +76.9% | $197,600 +12.7% |
| 2002 | $2,629 | $175,400 +8.1% |
| 2001 | $2,629 +5.5% | $162,200 +7.8% |
| 2000 | $2,491 | $150,500 |
Find assessor info on the county website
Monthly payment
Est. payment
Payment breakdown
Explore the cost of this home by adjusting the details. Changes won't be saved.Climate risks
Neighborhood: 33773
Nearby schools
Schools provided by the listing agent
- Elementary: Southern Oak Elementary-PN
- Middle: Osceola Middle-PN
- High: Pinellas Park High-PN
Source: Stellar MLS. This data may not be complete. We recommend contacting the local school district to confirm school assignments for this home.

Similar homes
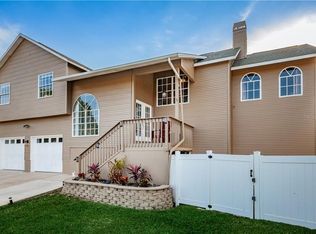
- $879,0004 bd2 ba2.2k sqft13672 88TH AVENUE, SEMINOLE, FL 33776For Sale

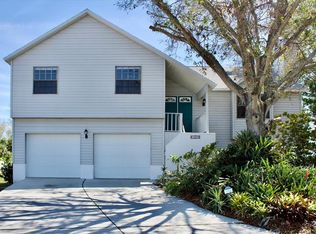
 MLS ID #TB8508875, Lindi Sweat, CORCORAN DWELLINGS. Stellar MLS
 - $880,0007 bd4 ba3.4k sqft368 RIDGE ROAD SW, LARGO, FL 33770For Sale
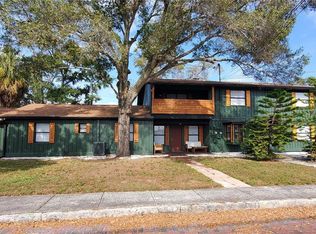 MLS ID #TB8470315, Fabrice Barrault, STREETSMART REALTY. Stellar MLS
 - $575,0003 bd2 ba1.4k sqft7957 COTTONWOODE DRIVE, LARGO, FL 33773For Sale
 MLS ID #A4701952, Megan Skaggs, LOCALS PROPERTY MANAGEMENT. Stellar MLS
 - $915,0004 bd3 ba2.4k sqft13837 76TH AVENUE, SEMINOLE, FL 33776For Sale
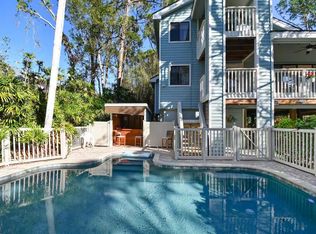 MLS ID #TB8459837, Christina Cagnina, LPT REALTY, LLC.. Stellar MLS
 - $714,9004 bd2 ba1.9k sqft13347 88TH PLACE, SEMINOLE, FL 33776For SaleMLS ID #TB8543368, Jeff Hoyt, Jr, HOYT REALTY. Stellar MLS
- $970,0004 bd3 ba2.7k sqft201 LAGOON DRIVE, PALM HARBOR, FL 34683For SaleMLS ID #TB8543111, Katelyn Hembree, BHHS FLORIDA PROPERTIES GROUP. Stellar MLS
- $1,220,0005 bd3 ba2.6k sqft9737 135TH STREET, SEMINOLE, FL 33776For SaleMLS ID #TB8539665, Martha Lopez Alvarez, LPT REALTY, LLC. Stellar MLS
- $729,0004 bd3 ba2.4k sqft8580 139TH LANE, SEMINOLE, FL 33776For SaleMLS ID #TB8539285, Bree Bowen, PA, REAL BROKER, LLC. Stellar MLS
- $880,0003 bd2 ba1.9k sqft111 17TH STREET, BELLEAIR BEACH, FL 33786For SaleMLS ID #TB8514392, Angie Sheridan, COASTAL PROPERTIES GROUP INTERNATIONAL. Stellar MLS
- $899,0003 bd2 ba1.8k sqft530 S GULFVIEW BOULEVARD #304, CLEARWATER BEACH, FL 33767For SaleMLS ID #TB8531335, Natalie Gallays, COASTAL PROPERTIES GROUP. Stellar MLS
- $674,5003 bd2 ba1.6k sqft14570 TANGLEWOOD DRIVE, LARGO, FL 33774For SaleMLS ID #TB8524902, Holly Swendson, REALTY EXPERTS. Stellar MLS
- $887,0005 bd3 ba2.8k sqft4586 GRAND LAKESIDE DRIVE, PALM HARBOR, FL 34684For SaleMLS ID #W7887963, Matthew Abbott, RE/MAX ALLIANCE GROUP. Stellar MLS
- $794,9004 bd4 ba2.1k sqft2900 PARK STREET N, ST PETERSBURG, FL 33710For SaleMLS ID #TB8515835, Ashley Mason, LPT REALTY, LLC.. Stellar MLS
- $975,0006 bd6 ba3.4k sqft551 OMAHA STREET, PALM HARBOR, FL 34683For SaleMLS ID #TB8541185, Tara Cline, COASTAL LUXURY REALTY. Stellar MLS
- $625,0003 bd2 ba1.5k sqft12620 138TH STREET N, LARGO, FL 33774For SaleMLS ID #TB8526002, Sarah Strobel, FLORIDA DRIVEN REAL ESTATE. Stellar MLS
- $995,0003 bd2 ba2k sqft541 CRYSTAL DRIVE, MADEIRA BEACH, FL 33708For SaleMLS ID #W7888502, Ralph Harvey, LISTWITHFREEDOM.COM. Stellar MLS
- $849,5004 bd4 ba3.4k sqft475 HOLLY HILL ROAD, OLDSMAR, FL 34677For SaleMLS ID #TB8529182, Jeffrey Borham, PA, EXP REALTY LLC. Stellar MLS
- $649,9004 bd3 ba1.9k sqft3282 HONEYSUCKLE RD, LARGO, FL 33770For SaleMLS ID #TB8524853, Cara Bendeck, BLAKE REAL ESTATE INC. Stellar MLS
- $824,9996 bd3 ba2.5k sqft10503 NILE COURT, TAMPA, FL 33615For SaleMLS ID #TB8493616, Brittney Faedo, FUTURE HOME REALTY INC. Stellar MLS
- $1,000,0003 bd2 ba1.5k sqft2504 GULF BOULEVARD #304, INDIAN ROCKS BEACH, FL 33785For SaleMLS ID #TB8508320, Barb Ulrich, KELLER WILLIAMS REALTY PORTFOLIO COLLECTION. Stellar MLS
