Stunning, remodeled Riverton gem with gorgeous pool and entertaining area. Virtually every inch of this incredible home has been thoughtfully remodeled and upgraded within the past two years. From high-end finishes to massive energy savings, this sparkling clean, turn-key residence offers luxury, efficiency, and the ultimate backyard entertaining paradise. Remodel included brand new kitchen, flooring, paint, fixtures, and hardware throughout the home. Remodel also included new bathroom plumbing fixtures throughout, kitchenette and half bath added in the basement entertainment area. Other incredible features include solar panels (paid), plantation shutters, new windows and door on main floor, and energy efficient LED bulbs throughout the home. Let's not forget the two water heaters, Bryant Evolution furnace and an ultra-efficient 26 seer heat pump, and a water softener. But we haven't even hit on the best part of this home - check out the heated salt water pool (5 years young) designed for endless summer fun and hosting. So much hosting space, so many parties to be had! Pergola, covered patio, putting green, hot tub, need I say anything else? But wait, there's more- did you check out the garage? Epoxy floor, built in cabinets, two sheds out back, AND room to park your toys on the oversized RV pad. I think we've hit it all except the premium location, which doesn't hurt anyone - minutes from Bangerter Highway, the hospital, and incredible schools, close to shopping, restaurants, and everything you need to live your best life. Schedule your private showing today!
Pending
$1,175,000
12692 S Merryvale Cir, Riverton, UT 84065
6beds
4,104sqft
Single Family Residence
Built in 2006
0.34 Acres Lot
$1,143,200 Zestimate®
$286/sqft
$-- HOA
What's special
Hot tubCovered patioTwo sheds out backNew bathroom plumbing fixturesPutting greenGorgeous poolBrand new kitchen
- 82 days
- 234
- 3
Zillow last checked:
Listing updated:
Listed by:
Malarie Hill 801-860-0955,
Six Star Real Estate LLC
Source: UtahRealEstate.com,MLS#: 2166077
Facts & features
Interior
Bedrooms & bathrooms
- Bedrooms: 6
- Bathrooms: 5
- Full bathrooms: 3
- 1/2 bathrooms: 2
- Partial bathrooms: 2
- Main level bedrooms: 3
Rooms
- Room types: Master Bathroom, Great Room, Updated Kitchen
Primary bedroom
- Level: First
Heating
- Forced Air, Central, Gas Stove, Heat Pump, >= 95% efficiency
Cooling
- Central Air, Heat Pump, Seer 16 or higher, Ceiling Fan(s)
Appliances
- Included: Microwave, Range Hood, Refrigerator, Water Softener Owned, Disposal, Double Oven, Humidifier
Features
- Separate Bath/Shower, Walk-In Closet(s), Smart Thermostat
- Flooring: Carpet, Laminate, Tile
- Windows: Plantation Shutters, Window Coverings, Double Pane Windows
- Basement: Full
- Number of fireplaces: 1
Interior area
- Total structure area: 4,104
- Total interior livable area: 4,104 sqft
- Finished area above ground: 2,226
- Finished area below ground: 1,878
Property
Parking
- Total spaces: 3
- Parking features: Secured, RV Access/Parking, Secured Parking
- Attached garage spaces: 3
Features
- Stories: 3
- Patio & porch: Covered, Porch, Covered Patio, Open Porch
- Exterior features: Lighting
- Has private pool: Yes
- Pool features: Gunite, Heated, In Ground, Pool Cover
- Spa features: Hot Tub
- Fencing: Full
- Has view: Yes
- View description: Mountain(s)
Lot
- Size: 0.34 Acres
- Features: Cul-De-Sac, Sprinkler: Auto-Full, Drip Irrigation: Auto-Full
- Residential vegetation: Landscaping: Full, Terraced Yard
Details
- Additional structures: Gazebo, Storage Shed(s)
- Parcel number: 2732229006
- Zoning: RESIDE
- Zoning description: Single-Family
- Other equipment: Projector
Construction
Type & style
- Home type: SingleFamily
- Architectural style: Rambler/Ranch
- Property subtype: Single Family Residence
Materials
- Brick, Stucco, Cement Siding
- Roof: Tile
Condition
- Blt./Standing
- New construction: No
- Year built: 2006
- Major remodel year: 2025
Utilities & green energy
- Water: Culinary, Secondary
- Utilities for property: Natural Gas Connected, Electricity Connected, Sewer Connected, Water Connected
Green energy
- Energy generation: Solar
Community & HOA
Community
- Security: Video Door Bell(s)
- Subdivision: Tate
HOA
- Has HOA: No
Location
- Region: Riverton
Financial & listing details
- Price per square foot: $286/sqft
- Tax assessed value: $920,400
- Annual tax amount: $5,089
- Date on market: 6/17/2026
- Listing terms: Cash,Conventional,FHA,VA Loan
- Inclusions: Ceiling Fan, Gazebo, Hot Tub, Humidifier, Microwave, Range, Range Hood, Refrigerator, Storage Shed(s), Water Softener: Own, Window Coverings, Projector, Video Door Bell(s), Video Camera(s), Smart Thermostat(s)
- Exclusions: Dryer, Refrigerator, Washer
- Acres allowed for irrigation: 0
- Electric utility on property: Yes
Estimated market value
$1,143,200
$1.09M - $1.20M
$4,448/mo
Price history
| Date | Event | Price |
|---|---|---|
| 8/12/2026 | Pending sale | $1,175,000$286/sqft |
Source:  UtahRealEstate.com #2166077 Report a problem UtahRealEstate.com #2166077 Report a problem | ||
| 7/1/2026 | Price change | $1,175,000-2.1%$286/sqft |
Source: UtahRealEstate.com #2166077 Report a problem | ||
| 10/9/2023 | Price change | $1,200,000+29%$292/sqft |
Source: UtahRealEstate.com #1907817 Report a problem | ||
| 7/16/2022 | Pending sale | $929,900$227/sqft |
Source: UtahRealEstate.com #1806701 Report a problem | ||
| 7/2/2022 | Price change | $929,900+3.3%$227/sqft |
Source: UtahRealEstate.com #1806701 Report a problem | ||
| 6/20/2022 | Price change | $899,999-5.3%$219/sqft |
Source: UtahRealEstate.com #1806701 Report a problem | ||
| 6/15/2022 | Price change | $949,900+5.5%$231/sqft |
Source: UtahRealEstate.com #1806701 Report a problem | ||
| 6/9/2022 | Listed for sale | $900,000$219/sqft |
Source: UtahRealEstate.com #1806701 Report a problem | ||
| 6/8/2022 | Pending sale | $900,000-9.9%$219/sqft |
Source: UtahRealEstate.com #1806701 Report a problem | ||
| 5/27/2022 | Price change | $999,000-4.9%$243/sqft |
Source: UtahRealEstate.com #1806701 Report a problem | ||
| 5/23/2022 | Price change | $1,050,000-4.5%$256/sqft |
Source: UtahRealEstate.com #1806701 Report a problem | ||
| 5/20/2022 | Listed for sale | $1,100,000$268/sqft |
Source: UtahRealEstate.com #1806701 Report a problem | ||
| 5/10/2022 | Listing removed | $1,100,000$268/sqft |
Source: UtahRealEstate.com #1806701 Report a problem | ||
| 5/6/2022 | Price change | $1,100,000+10%$268/sqft |
Source: UtahRealEstate.com #1806701 Report a problem | ||
| 4/20/2022 | Listed for sale | $999,988$244/sqft |
Source: UtahRealEstate.com #1806701 Report a problem | ||
Public tax history
| Year | Property taxes | Tax assessment |
|---|---|---|
| 2025 | $5,089 +0.5% | $506,220 +5% |
| 2024 | $5,065 +7.2% | $482,130 +13.7% |
| 2023 | $4,723 +0.8% | $423,885 +2.8% |
| 2022 | $4,686 +17.7% | $412,500 +32.2% |
| 2021 | $3,981 +2.1% | $312,070 +9.5% |
| 2020 | $3,900 -0.8% | $285,010 +0.9% |
| 2019 | $3,931 +2.1% | $282,425 +6.4% |
| 2018 | $3,850 +2.6% | $265,375 -42.4% |
| 2017 | $3,752 +2% | $460,900 +18.1% |
| 2016 | $3,677 +13.3% | $390,200 +4.2% |
| 2015 | $3,244 +1.1% | $374,300 +6.2% |
| 2014 | $3,210 | $352,300 +7.6% |
| 2013 | -- | $327,500 +3.4% |
| 2012 | -- | $316,600 -2.7% |
| 2011 | -- | $325,400 -6.3% |
| 2010 | -- | $347,400 -1.1% |
| 2009 | -- | $351,300 -12.6% |
| 2008 | $2,620 | $402,000 +6.3% |
| 2007 | -- | $378,200 +711.6% |
| 2006 | -- | $46,600 |
Find assessor info on the county website
Monthly payment
Est. payment
Payment breakdown
Explore the cost of this home by adjusting the details. Changes won't be saved.Climate risks
Neighborhood: 84065
Nearby schools
Schools provided by the listing agent
- Elementary: Rose Creek
- Middle: South Hills
- High: Riverton
- District: Jordan
Source: UtahRealEstate.com. This data may not be complete. We recommend contacting the local school district to confirm school assignments for this home.
- $929,7006 bd3 ba4.1k sqft12692 South Merryvale Circle, Riverton, UT 84020Off Market

- $754,3006 bd4 ba3.2k sqft12716 S Merryvale Cir, Riverton, UT 84065Off Market
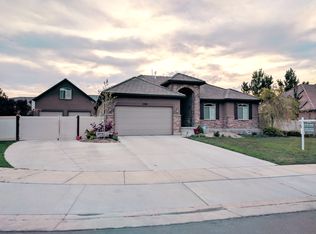
- $766,2003 bd2 ba2.2k sqft3382 W Merryvale Cir, Riverton, UT 84065Off Market
- $--2 bd2 ba-- sqft3419 W 12600 S #F320A52C6, Riverton, UT 84065Off Market
Similar homes
- $1,249,0006 bd6 ba4.8k sqft3704 W 12125 S, Riverton, UT 84065For Sale
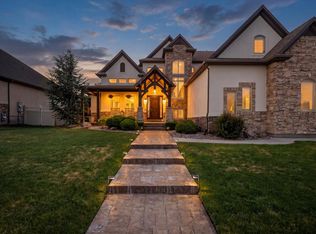
 MLS ID #2157366, Tony Reece, 4You Real Estate, LLC. UtahRealEstate.com
 - $1,100,0005 bd4 ba4.1k sqft12543 S Andreas St, Riverton, UT 84096For Sale
 MLS ID #2174435, Alexander Bryner, Lorem Real Estate. UtahRealEstate.com
 - $1,095,0005 bd3 ba4.4k sqft1332 W Salmon Caddis Dr, Bluffdale, UT 84065For Sale
 MLS ID #2160290, Charles D Medalie, Reeve Real Estate. UtahRealEstate.com
 - $775,0006 bd3 ba3.1k sqft3288 W Sanborn Dr S, Riverton, UT 84065For Sale
 MLS ID #2181544, Jason Judd, Utah's Properties LLC. UtahRealEstate.com
 - $739,9006 bd4 ba3.8k sqft2534 W Adelaide Dr, Riverton, UT 84065For SaleMLS ID #2174090, Stephanie Hoffee, Wasatch Mountain Realty. UtahRealEstate.com
- $939,9996 bd5 ba4.1k sqft1685 W Prairie Hill Dr, Bluffdale, UT 84065For SaleMLS ID #2176700, Alicia Madsen, Century 21 Everest. UtahRealEstate.com
- $800,0005 bd4 ba3.9k sqft3478 W Chambery Ln, Riverton, UT 84065For SaleMLS ID #2150570, Kirsten L Rose, Deluxe Utah Real Estate (North). UtahRealEstate.com
- $770,0004 bd4 ba3.3k sqft12093 S Kings Crossing Way W, Riverton, UT 84065For SaleMLS ID #2149534, Jill Robinson, Presidio Real Estate (Mountain View). UtahRealEstate.com
- $1,175,0007 bd4 ba3.8k sqft13856 S Cromwell Ln E, Draper, UT 84020For SaleMLS ID #2147596, Brenda Lee Jones, Century 21 Everest. UtahRealEstate.com
- $1,125,0006 bd5 ba5.4k sqft4385 W Open Hill Dr, South Jordan, UT 84009For SaleMLS ID #2159128, Tiffany A Carman, Presidio Real Estate (South Valley). UtahRealEstate.com
- $1,140,0005 bd4 ba3.9k sqft13223 S Cherry Crest Dr, Draper, UT 84020For SaleMLS ID #2163084, Dash Longe, Windermere Real Estate (Park City). UtahRealEstate.com
- $1,150,0006 bd5 ba5.2k sqft14523 S Long Ridge Dr, Herriman, UT 84096For SaleMLS ID #2177185, Jodie Simpson, Cannon & Company. UtahRealEstate.com
- $1,188,0005 bd4 ba4.9k sqft10993 S Oquirrh Lake Rd, South Jordan, UT 84009For SaleMLS ID #2177877, Tamara Zander, Zander Real Estate Team PLLC. UtahRealEstate.com
- $1,099,0007 bd4 ba5.4k sqft5977 W Heavy Cloud Cir S, Herriman, UT 84096For SaleMLS ID #2175991, Stephanie Hoffee, Wasatch Mountain Realty. UtahRealEstate.com
- $1,195,0006 bd5 ba4.2k sqft1578 N 600 W, Pleasant Grove, UT 84062For SaleMLS ID #2175629, Mike Gooch, KW WESTFIELD. UtahRealEstate.com
- $950,0007 bd4 ba4k sqft2995 W Springer Ln, South Jordan, UT 84095For SaleMLS ID #2174904, Brooke Bishop, Windermere Real Estate. UtahRealEstate.com
- $969,0004 bd3 ba3.7k sqft11549 S Equestrian Dr W, South Jordan, UT 84095For SaleMLS ID #2181179, Wesley J Goldberg, Real Estate Essentials. UtahRealEstate.com
- $1,049,9005 bd4 ba3.6k sqft7126 S Griffiths Pl, Cottonwood Heights, UT 84121For SaleMLS ID #2183186, Katie Eckman-Jelitto, Equity Real Estate (Solid). UtahRealEstate.com
- $890,0005 bd4 ba4.3k sqft3257 W Stoker Cv, South Jordan, UT 84095For SaleMLS ID #2170060, Daniel Talbert, Realtypath LLC. UtahRealEstate.com
- $1,025,0006 bd4 ba4.8k sqft4992 Quercus Cv, Salt Lake City, UT 84123For SaleMLS ID #2181617, Darin Thomas, Real Broker, LLC. UtahRealEstate.com
