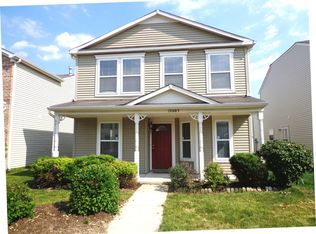
Welcome to 12693 Justice Xing in Fishers, where a bright, open floor plan, thoughtful updates and a fantastic location come together in a move-in-ready home. Step inside to luxury vinyl tile flooring throughout the main level and a dramatic two-story great room filled with natural light. The open layout flows easily into the kitchen and dining area, making the space ideal for everyday living and entertaining. Just off the kitchen, step outside to the new patio, creating an easy extension of the living space for grilling, dining or relaxing outdoors. A large pantry/laundry combination provides plenty of convenient storage on the main level. Upstairs, you'll find brand-new carpet, spacious bedrooms and a generous primary suite featuring a large walk-in closet. Additional recent improvements include a new water heater and A/C replaced in 2022, taking care of some of the bigger-ticket updates for the next owner. Outside, enjoy an attached 2-car garage and a neighborhood offering abundant green space, parks, ponds and sidewalks. All of this in a convenient Fishers location close to shopping, dining, entertainment and everything the area has to offer. Move right in and enjoy!
Active
$270,000
12693 Justice Xing, Fishers, IN 46037
3beds
1,656sqft
Residential, Single Family Residence
Built in 2002
3,484 Square Feet Lot
$264,700 Zestimate®
$163/sqft
$33/mo HOA
What's special
Spacious bedroomsBright open floor plan
- 22 days
- 957
- 108
Likely to sell faster than
Zillow last checked:
Listing updated:
Listed by:
Rhonda Hoeft rhonda@arhausgroup.com,
Keller Williams Indy Metro NE
Source: MIBOR as distributed by MLS GRID,MLS#: 22125671
Facts & features
Interior
Bedrooms & bathrooms
- Bedrooms: 3
- Bathrooms: 3
- Full bathrooms: 2
- 1/2 bathrooms: 1
- Main level bathrooms: 1
Primary bedroom
- Level: Upper
- Area: 221 Square Feet
- Dimensions: 17x13
Bedroom 2
- Level: Upper
- Area: 120 Square Feet
- Dimensions: 12x10
Bedroom 3
- Level: Upper
- Area: 110 Square Feet
- Dimensions: 11x10
Breakfast room
- Level: Main
- Area: 120 Square Feet
- Dimensions: 12x10
Family room
- Level: Main
- Area: 323 Square Feet
- Dimensions: 19x17
Kitchen
- Level: Main
- Area: 110 Square Feet
- Dimensions: 11x10
Laundry
- Level: Main
- Area: 42 Square Feet
- Dimensions: 7x6
Heating
- Forced Air, Natural Gas
Cooling
- Central Air
Appliances
- Included: Dishwasher, Microwave, Electric Oven, Range Hood, Refrigerator, Gas Water Heater
Features
- Eat-in Kitchen, Pantry
- Windows: Wood Work Painted
- Has basement: No
Interior area
- Total structure area: 1,656
- Total interior livable area: 1,656 sqft
Video & virtual tour
Property
Parking
- Total spaces: 1
- Parking features: Attached
- Attached garage spaces: 1
- Details: Garage Parking Other(Finished Garage)
Features
- Levels: Two
- Stories: 2
- Patio & porch: Covered
Lot
- Size: 3,484 Square Feet
- Features: Sidewalks
Details
- Parcel number: 291127009147000020
- Horse amenities: None
Construction
Type & style
- Home type: SingleFamily
- Architectural style: Traditional
- Property subtype: Residential, Single Family Residence
Materials
- Brick, Vinyl Siding
- Foundation: Slab
Condition
- Updated/Remodeled
- New construction: No
- Year built: 2002
Utilities & green energy
- Water: Public
Community & HOA
Community
- Subdivision: Brooks Chase
HOA
- Has HOA: Yes
- Services included: Association Home Owners, Insurance, Maintenance, ParkPlayground, Snow Removal
- HOA fee: $200 semi-annually
Location
- Region: Fishers
Financial & listing details
- Price per square foot: $163/sqft
- Tax assessed value: $246,400
- Annual tax amount: $2,392
- Date on market: 9/11/2026
- Cumulative days on market: 24 days
Estimated market value
$264,700
$251,000 - $278,000
$1,872/mo
Price history
| Date | Event | Price |
|---|---|---|
| 9/11/2026 | Listed for sale | $270,000+120.6%$163/sqft |
Source:  MIBOR as distributed by MLS GRID #22125671 Report a problem MIBOR as distributed by MLS GRID #22125671 Report a problem | ||
| 2/28/2007 | Sold | $122,400$74/sqft |
Source: MIBOR as distributed by MLS GRID #2677679 Report a problem | ||
Public tax history
| Year | Property taxes | Tax assessment |
|---|---|---|
| 2025 | $2,555 +12.1% | $246,400 +4.1% |
| 2024 | $2,279 +7.6% | $236,800 +6% |
| 2023 | $2,119 +24.8% | $223,300 +13.7% |
| 2022 | $1,698 +22.2% | $196,400 +19.6% |
| 2021 | $1,389 +12.2% | $164,200 +15% |
| 2020 | $1,238 +5.3% | $142,800 +7.9% |
| 2019 | $1,176 +0.1% | $132,300 +5.2% |
| 2018 | $1,175 +6.9% | $125,800 -0.6% |
| 2017 | $1,099 +20.8% | $126,600 +3.9% |
| 2016 | $910 -0.8% | $121,900 +5.4% |
| 2014 | $917 +6.7% | $115,700 +4.5% |
| 2013 | $859 +1% | $110,700 +1.5% |
| 2012 | $851 +11.7% | $109,100 +2.8% |
| 2011 | $762 +4.7% | $106,100 |
| 2010 | $727 +5.5% | $106,100 +1% |
| 2009 | $689 -26.5% | $105,100 -11.8% |
| 2007 | $938 -15.5% | $119,200 +0.8% |
| 2006 | $1,110 | $118,200 |
Find assessor info on the county website
Monthly payment
Est. payment
Payment breakdown
Explore the cost of this home by adjusting the details. Changes won't be saved.Climate risks
Neighborhood: 46037

Similar homes
- $369,0003 bd3 ba2.1k sqft13024 W Elster Way, Fishers, IN 46037Active
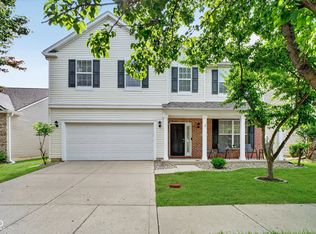 MLS ID #22115409, Penny Dunn, CENTURY 21 Scheetz. MIBOR as distributed by MLS GRID
 - $290,0004 bd3 ba2.1k sqft12084 E 141st St, Noblesville, IN 46060Active
 MLS ID #22120394, Yun She, Secure Home Estate, LLC. MIBOR as distributed by MLS GRID
 - $285,0003 bd3 ba1.4k sqft15198 Bird Watch Way, Noblesville, IN 46060Active
 MLS ID #22109362, Landon Buesching, 1 Percent Lists Indiana Real Estate. MIBOR as distributed by MLS GRID
 - $299,9994 bd3 ba1.5k sqft8465 Summertree Ln, Indianapolis, IN 46256Active
 MLS ID #22128193, Sandra Siddons, F.C. Tucker Company. MIBOR as distributed by MLS GRID
