Skip main navigation
Sold for $618,000
  • $618,000

    12694 Buckhorn Creek Street, Parker, CO 80134

    4beds
    2,266sqft
    Single Family Residence
    Built in 2003
    6,534 Square Feet Lot
    $611,500 Zestimate®
    $273/sqft
    $3,135 Estimated rent

    Home value

    $611,500

    $581,000 - $642,000

    $3,135/mo

    Zestimate® history
    Loading
    Loading...

    Owner options

    List your home for rent

    $3,135/mo

    Rent Zestimate®

    Find your next renter with Zillow Rental Manager. Plus, with online applications, you can quickly screen prospective tenants – for free.

    Learn more

    $3,135/mo

    Rent Zestimate®

    Refinance and save

    $3,921/mo

    Est. payment

    Refinancing to a lower rate could help reduce your monthly payments and save thousands over the life of the loan.

    See today's rates

    $3,921/mo

    Est. payment

    Explore your selling options

    Work with a Zillow partner agent

    Leverage their expertise and Zillow's premium Showcase listings to get your home seen by more buyers.

    Get started

    List with your own agent

    Get your home in front of millions of buyers by listing it on Zillow.

    Learn how to do it

    Sell it yourself

    Take full control of how buyers see your home on Zillow by listing For Sale by Owner (FSBO).

    List your home

    What's special

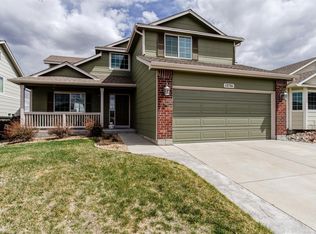
    Welcome to your dream home in the heart of Stroh Ranch! This ranch style home is in a prime location backing onto serene open space, ensuring privacy and tranquility. Enjoy the beauty of stunning Colorado sunsets and mature cottonwood trees from your backyard oasis, complete with a new Trex low-maintenance deck, perfect for outdoor relaxation. The spacious updated kitchen with breakfast nook glows with natural light! Updated with granite countertops, stainless steel appliances, travertine floors and custom backsplash, make it the heart of the home. Inside you'll also find the primary suite on the main floor with walk in closet and double vanity, as well as main floor laundry with new commercial grade washer and dryer, a double-sided fireplace, gleaming hardwood floors and open layout, truly maximizing open concept living. The finished basement with media room, built in craft storage, wet bar, wine ridge and additional bedroom and bathroom give ample space for gatherings or for out-of-town guests. Other highlights include a 3-car garage, perfect for all your vehicles and storage needs, a new roof, and convenient access to walking trails, shopping, parks, and the community pool. This is an opportunity you won't want to miss. Welcome home!

    Zillow last checked:

    Listing updated:

    Listed by:

    Leah Gustafson Leahg@coloradohomes.com,

    Coldwell Banker Realty 24

    Bought with:

    Julie Maxwell, 40045529

    8z Real Estate

    Source: REcolorado as distributed by MLS GRID,MLS#: 7596040MLS Logo

    Facts & features

    Interior

    Bedrooms & bathrooms
    • Bedrooms: 4
    • Bathrooms: 3
    • Full bathrooms: 1
    • 3/4 bathrooms: 2
    • Main level bathrooms: 2
    • Main level bedrooms: 3
    Primary bedroom
    • Level: Main
    Bedroom
    • Level: Basement
    Bedroom
    • Level: Main
    Bedroom
    • Level: Main
    Primary bathroom
    • Level: Main
    Bathroom
    • Level: Main
    Bathroom
    • Level: Basement
    Dining room
    • Level: Main
    Kitchen
    • Level: Main
    Laundry
    • Level: Main
    Living room
    • Level: Main
    Media room
    • Level: Basement
    Heating
    • Forced Air
    Cooling
    • Central Air
    Appliances
    • Included: Bar Fridge, Dishwasher, Disposal, Dryer, Microwave, Oven, Refrigerator, Washer
    • Laundry: In Unit
    Features
    • Ceiling Fan(s), Eat-in Kitchen, Granite Counters, High Ceilings, Open Floorplan, Pantry, Primary Suite, Smoke Free, Walk-In Closet(s), Wet Bar
    • Flooring: Carpet, Tile
    • Windows: Double Pane Windows, Window Coverings
    • Basement: Finished,Partial
    • Number of fireplaces: 1
    • Fireplace features: Family Room, Gas, Great Room
    • Common walls with other units/homes: No Common Walls
    Interior area
    • Total structure area: 2,266
    • Total interior livable area: 2,266 sqft
    • Finished area above ground: 1,440
    • Finished area below ground: 625

    Property

    Parking
    • Total spaces: 3
    • Parking features: Oversized, Storage
    • Attached garage spaces: 3
    Features
    • Levels: One
    • Stories: 1
    • Patio & porch: Covered, Deck, Front Porch
    • Exterior features: Garden, Private Yard, Rain Gutters
    • Pool features: Indoor
    • Fencing: Partial
    • Has view: Yes
    • View description: Meadow, Mountain(s), Valley
    Lot
    • Size: 6,534 Square Feet
    • Features: Greenbelt, Landscaped, Meadow, Open Space, Sprinklers In Front, Sprinklers In Rear
    Details
    • Parcel number: R0441146
    • Special conditions: Standard
    • Other equipment: Home Theater

    Construction

    Type & style
    • Home type: SingleFamily
    • Architectural style: Traditional
    • Property subtype: Single Family Residence
    Materials
    • Frame
    Condition
    • Updated/Remodeled
    • Year built: 2003

    Utilities & green energy

    • Sewer: Public Sewer
    • Water: Public
    • Utilities for property: Cable Available, Electricity Connected, Phone Available

    Community & HOA

    Community
    • Security: Carbon Monoxide Detector(s), Radon Detector, Security System, Smoke Detector(s), Video Doorbell
    • Subdivision: Stroh Ranch
    HOA
    • Has HOA: Yes
    • Amenities included: Clubhouse, Fitness Center, Garden Area, Park, Playground, Pool, Spa/Hot Tub, Tennis Court(s), Trail(s)
    • Services included: Maintenance Grounds
    • HOA fee: $220 semi-annually
    • HOA name: CCSMD
    • HOA phone: 303-224-0004
    • Second HOA fee: $48 monthly
    • Second HOA name: Stroh Ranch by PCMS
    • Second HOA phone: 303-224-0004
    • Third HOA name: JStroh Ranch Filing No. 9 Inc.
    Location
    • Region: Parker

    Financial & listing details

    • Price per square foot: $273/sqft
    • Tax assessed value: $639,770
    • Annual tax amount: $3,175
    • Date on market: 5/8/2024
    • Listing terms: 1031 Exchange,Cash,Conventional,FHA,Other,VA Loan
    • Exclusions: Sellers Personal Property Not Limited To But To Include Yard Art, Water Pump And Antiques In Backyard, Television In Basement Bedroom And Antique Island In Kitchen.
    • Ownership: Individual
    • Electric utility on property: Yes
    • Road surface type: Paved

    Price history

    DateEventPrice
    6/14/2024Sold$618,000+0.5%$273/sqft
    Source: REcolorado as distributed by MLS GRID #7596040 Report a problem
    5/20/2024Pending sale$615,000$271/sqft
    Source: REcolorado as distributed by MLS GRID #7596040 Report a problem
    5/8/2024Listed for sale$615,000+38%$271/sqft
    Source: REcolorado as distributed by MLS GRID #7596040 Report a problem
    9/26/2019Sold$445,500-6.2%$197/sqft
    Source: Public Record Report a problem
    8/21/2019Pending sale$475,000$210/sqft
    Source: MB CHERRY TREE PROPERTIES INC. #7612123 Report a problem
    8/6/2019Listed for sale$475,000+69.6%$210/sqft
    Source: MB CHERRY TREE PROPERTIES INC. #7612123 Report a problem
    10/4/2013Sold$280,000+8.9%$124/sqft
    Source: Public Record Report a problem
    12/31/2003Sold$257,191$114/sqft
    Source: Public Record Report a problem

    Public tax history

    YearProperty taxesTax assessment
    2025$3,140 -1.1%$39,990 -3.7%
    2024$3,175 +29.7%$41,540 -1%
    2023$2,448 -4%$41,940 +37.6%
    2022$2,551 $30,470 -2.8%
    2021-- $31,360 +4.1%
    2020$2,462 -4.7%$30,130
    2019$2,582 $30,130 +16.3%
    2018$2,582 +6.7%$25,910
    2017$2,421 +4.6%$25,910 +8.9%
    2016$2,313 -2%$23,790
    2015$2,361 +25.4%$23,790 +40.1%
    2014$1,882 $16,980
    2013-- $16,980 -5.3%
    2012-- $17,930
    2011-- $17,930 -4.3%
    2010-- $18,740 +2.6%
    2009-- $18,260
    2008-- $18,260 +2.1%
    2007-- $17,880
    2006$1,931 +996.8%$17,880 +0.1%
    2004$176 $17,870 +1194%
    2003-- $1,381
    Find assessor info on the county website

    Neighborhood: Stroh Ranch

    Nearby schools

    GreatSchools rating
    Schools provided by the listing agent
    • Elementary: Legacy Point
    • Middle: Sagewood
    • High: Ponderosa
    • District: Douglas RE-1

    Source: REcolorado as distributed by MLS GRID. This data may not be complete. We recommend contacting the local school district to confirm school assignments for this home.

    Get a cash offer in 3 minutes
    Find out how much your home could sell for in as little as 3 minutes with a no-obligation cash offer.
    Estimated market value
    $611,500
    Get a cash offer in 3 minutes
    Find out how much your home could sell for in as little as 3 minutes with a no-obligation cash offer.
    Estimated market value
    $611,500