OPEN HOUSES CANCELED! This is your lucky day! The home you have been waiting for is back on the market due to buyers financing. Your new home awaits! Don’t miss this beautifully maintained 4BR/3.5BA, 2 car garage home with over 3,500 square feet of living space. Located in the highly sought-after Old Bridge Estates neighborhood, this home sits on almost a quarter acre quiet cul-de-sac lot with a lovely manicured lawn. The main level boasts a bright and inviting 2-story foyer with newly refinished hardwood floors at the landing; living and dining room; and a large open kitchen with lots of windows and an eat in area that is flooded with light. The spacious family room with fireplace is right off the kitchen with french doors that lead out to the patio, giving this home a great flow for entertaining. On the upper level you will find 3 large bedrooms, that share a full bath as well as a primary bedroom with vaulted ceiling, walk in closet, and primary bath with separate shower soaking tub. The laundry is on the bedroom level for ease and convenience! The finished basement has a separate room that can be used as an office or den, a full bath and an open recreation area and large section for a work room, utility and storage. The neighborhood has a lot to offer as well. There are walking/biking trails, tot lots, swimming pool and tennis courts. Close to grocery stores as well as Chinn Aquatics & Fitness Center, and Chinn Library close by. Location is convenient to Occoquan Historic District, Potomac Mills, Costco, Stonebridge at Potomac Town Center, Fort Belvoir, Quantico, and I-95. Just minutes to schools, gyms, restaurants, shops, and Lake Ridge with boating, fishing, golf, and picnic areas.
Sold for $682,000
$682,000
12694 Purdham Dr, Woodbridge, VA 22192
4beds
3,546sqft
Single Family Residence
Built in 1995
10,445 Square Feet Lot
$771,900 Zestimate®
$192/sqft
$3,906 Estimated rent
Home value
$771,900
$733,000 - $810,000
$3,906/mo
Zestimate® history
Owner options
List your home for rent
$3,906/mo
Rent Zestimate®
Find your next renter with Zillow Rental Manager. Plus, with online applications, you can quickly screen prospective tenants – for free.
$3,906/mo
Rent Zestimate®
Refinance and save
$4,257/mo
Est. payment
Refinancing to a lower rate could help reduce your monthly payments and save thousands over the life of the loan.
$4,257/mo
Est. payment
Explore your selling options
Work with a Zillow partner agent
Leverage their expertise and Zillow's premium Showcase listings to get your home seen by more buyers.
Get startedList with your own agent
Get your home in front of millions of buyers by listing it on Zillow.
Learn how to do itSell it yourself
Take full control of how buyers see your home on Zillow by listing For Sale by Owner (FSBO).
List your homeWhat's special
Swimming poolLake ridgeClose to grocery storesChinn aquaticsOpen recreation areaPotomac millsFort belvoir
Zillow last checked:
Listing updated:
Listed by:
Susan Skare 703-489-7878,
Berkshire Hathaway HomeServices PenFed Realty
Bought with:
Candyce Astroth, 0225234386
Samson Properties
Source: Bright MLS,MLS#: VAPW2054354
Facts & features
Interior
Bedrooms & bathrooms
- Bedrooms: 4
- Bathrooms: 4
- Full bathrooms: 3
- 1/2 bathrooms: 1
- Main level bathrooms: 1
Basement
- Area: 1162
Heating
- Forced Air, Natural Gas
Cooling
- Ceiling Fan(s), Central Air, Electric
Appliances
- Included: Microwave, Built-In Range, Dishwasher, Disposal, Dryer, ENERGY STAR Qualified Dishwasher, ENERGY STAR Qualified Refrigerator, Exhaust Fan, Extra Refrigerator/Freezer, Ice Maker, Oven/Range - Gas, Refrigerator, Washer, Water Heater, Gas Water Heater
- Laundry: Upper Level
Features
- Breakfast Area, Ceiling Fan(s), Chair Railings, Crown Molding, Dining Area, Family Room Off Kitchen, Open Floorplan, Formal/Separate Dining Room, Kitchen - Country, Eat-in Kitchen, Kitchen Island, Kitchen - Table Space, Pantry, Primary Bath(s), Recessed Lighting, Soaking Tub, Bathroom - Stall Shower, Bathroom - Tub Shower, Walk-In Closet(s), 9'+ Ceilings, 2 Story Ceilings, Dry Wall, High Ceilings, Vaulted Ceiling(s)
- Flooring: Carpet, Hardwood, Ceramic Tile, Wood
- Doors: Storm Door(s), French Doors
- Windows: Double Pane Windows, Double Hung, Casement, Screens, Storm Window(s), Skylight(s), Window Treatments
- Basement: Connecting Stairway,Partially Finished
- Number of fireplaces: 1
- Fireplace features: Equipment, Glass Doors, Mantel(s), Screen
Interior area
- Total structure area: 3,662
- Total interior livable area: 3,546 sqft
- Finished area above ground: 2,500
- Finished area below ground: 1,046
Property
Parking
- Total spaces: 2
- Parking features: Garage Door Opener, Attached
- Attached garage spaces: 2
Accessibility
- Accessibility features: None
Features
- Levels: Three
- Stories: 3
- Patio & porch: Patio
- Exterior features: Underground Lawn Sprinkler
- Pool features: None
Lot
- Size: 10,445 Square Feet
- Features: Landscaped
Details
- Additional structures: Above Grade, Below Grade
- Parcel number: 8293023757
- Zoning: R4
- Special conditions: Standard
Construction
Type & style
- Home type: SingleFamily
- Architectural style: Colonial,Traditional,Transitional
- Property subtype: Single Family Residence
Materials
- Vinyl Siding
- Foundation: Concrete Perimeter
- Roof: Asphalt
Condition
- Very Good
- New construction: No
- Year built: 1995
Utilities & green energy
- Sewer: Public Sewer
- Water: Public
- Utilities for property: Cable Available, Fiber Optic, Cable
Community & HOA
Community
- Security: Fire Sprinkler System
- Subdivision: Old Bridge Estates
HOA
- Has HOA: Yes
- Services included: Common Area Maintenance, Insurance, Management
- HOA fee: $76 monthly
Location
- Region: Woodbridge
Financial & listing details
- Price per square foot: $192/sqft
- Tax assessed value: $617,600
- Annual tax amount: $6,949
- Date on market: 7/29/2023
- Listing agreement: Exclusive Right To Sell
- Inclusions: Desk In Basement, Heavy Duty Storage Shelves (5) And Work Bench In Basement Storage Area, 2 Ceiling Storage Platforms In Garage, Mirror Over Fireplace In Family Room
- Ownership: Fee Simple
Price history
| Date | Event | Price |
|---|---|---|
| 10/12/2023 | Sold | $682,000+1.1%$192/sqft |
Source:  Bright MLS #VAPW2054354 Report a problem Bright MLS #VAPW2054354 Report a problem | ||
| 9/23/2023 | Contingent | $674,900$190/sqft |
Source: Bright MLS #VAPW2054354 Report a problem | ||
| 9/21/2023 | Listed for sale | $674,900$190/sqft |
Source: Bright MLS #VAPW2054354 Report a problem | ||
| 8/9/2023 | Contingent | $674,900$190/sqft |
Source: Bright MLS #VAPW2054354 Report a problem | ||
| 7/29/2023 | Listed for sale | $674,900+37.8%$190/sqft |
Source: Bright MLS #VAPW2054354 Report a problem | ||
| 7/12/2004 | Sold | $489,900+121.9%$138/sqft |
Source: Public Record Report a problem | ||
| 7/31/1995 | Sold | $220,800$62/sqft |
Source: Public Record Report a problem | ||
Public tax history
| Year | Property taxes | Tax assessment |
|---|---|---|
| 2025 | $6,929 +7.5% | $706,700 +9.1% |
| 2024 | $6,444 +0.3% | $648,000 +4.9% |
| 2023 | $6,426 -6.2% | $617,600 +1.6% |
| 2022 | $6,849 +6.8% | $608,100 +15.6% |
| 2021 | $6,411 +3.8% | $526,200 +4.7% |
| 2020 | $6,176 +118.8% | $502,400 +7.5% |
| 2019 | $2,823 -48.7% | $467,500 +2.6% |
| 2018 | $5,501 -0.5% | $455,600 -0.5% |
| 2017 | $5,528 -2.5% | $458,100 -1.6% |
| 2016 | $5,671 +8.1% | $465,400 +2.5% |
| 2015 | $5,247 | $454,200 +2.6% |
| 2014 | $5,247 | $442,800 +3.2% |
| 2013 | -- | $429,000 +3.3% |
| 2012 | -- | $415,100 +3.2% |
| 2010 | -- | $402,200 +7.6% |
| 2009 | -- | $373,800 -20.5% |
| 2008 | -- | $470,400 -14.7% |
| 2007 | -- | $551,300 +1.2% |
| 2006 | -- | $544,700 +8.9% |
| 2005 | -- | $500,000 +17.8% |
| 2004 | -- | $424,300 +33.7% |
| 2003 | -- | $317,300 +10.9% |
| 2002 | -- | $286,000 +10.6% |
| 2001 | -- | $258,500 |
Find assessor info on the county website
Neighborhood: Old Bridge Estates
Nearby homes
- $775,0004 bd4 ba3.8k sqft12702 Purdham Dr, Woodbridge, VA 22192Sold
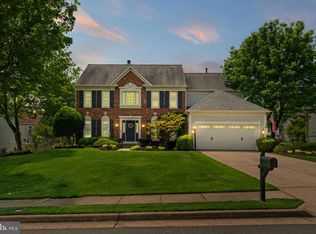
- $761,2005 bd3 ba4.1k sqft12690 Purdham Dr, Woodbridge, VA 22192Off Market

- $688,1004 bd2 ba2.5k sqft3556 Eskew Ct, Woodbridge, VA 22192Off Market
- $689,4004 bd2 ba2.5k sqft3552 Eskew Ct, Woodbridge, VA 22192Off Market
- $750,5004 bd2 ba2.8k sqft12706 Purdham Dr, Woodbridge, VA 22192Off Market
- $701,6004 bd2 ba2.5k sqft12686 Purdham Dr, Woodbridge, VA 22192Off Market
- $733,0004 bd2 ba3.3k sqft12695 Purdham Dr, Woodbridge, VA 22192Off Market
- $768,3004 bd4 ba3.5k sqft12699 Purdham Dr, Woodbridge, VA 22192Off Market
Nearby schools
GreatSchools rating
- 8/10Springwoods Elementary SchoolGrades: PK-5Distance: 0.6 mi
- 4/10Woodbridge Middle SchoolGrades: 6-8Distance: 2.9 mi
- 3/10Gar-Field High SchoolGrades: PK,9-12Distance: 2.4 mi
Schools provided by the listing agent
- District: Prince William County Public Schools
Source: Bright MLS. This data may not be complete. We recommend contacting the local school district to confirm school assignments for this home.
Get a cash offer in 3 minutes
Find out how much your home could sell for in as little as 3 minutes with a no-obligation cash offer.
Estimated market value
$771,900
Get a cash offer in 3 minutes
Find out how much your home could sell for in as little as 3 minutes with a no-obligation cash offer.
Estimated market value
$771,900
- Virginia
- Prince William County
- Woodbridge
- 22192
- Old Bridge Estates
- 12694 Purdham Dr
Nearby cities
Nearby neighborhoods
Nearby zip codes
Other Woodbridge Topics
