** SELLER OFFERING UP TO $25,000 IN CONCESSIONS**
Welcome home to this stunning 2020 custom built home offering 5 bedrooms and 4 bathrooms across 3,441 sq ft, situated on 5.5 acres with a fenced pasture in one of Parker's most desirable corridors. A charming wraparound porch welcomes you inside to sun-filled, modern living spaces with high-end finishes throughout. The main level flows effortlessly for everyday living and entertaining, while the partially finished walkout basement adds great flexibility, offering finished living space now, with room to expand and customize to your needs, plus direct access to the backyard and pasture beyond.
Bring the horses, livestock, or hobby farm dreams, the fenced pasture offers room to roam while still keeping you close to everything Parker has to offer. Award winning Douglas County schools are just minutes away, and top Parker shopping and dining, from Parker Road's retail corridor to downtown Parker's boutiques and restaurants are only a short drive out. Commuters will love easy access to E-470 and Parker Road for quick trips into Denver or DTC.
This is a rare opportunity to own a like-new, acreage property with space to spread out, an unbeatable wraparound porch for morning coffee, and a location that keeps you minutes from schools, shopping, and dining. Schedule your showing today!
Pending
Price cut: $25K (9/4)
$1,075,000
12694 Roundup Road, Parker, CO 80138
5beds
3,441sqft
Single Family Residence
Built in 2020
5.6 Acres Lot
$-- Zestimate®
$312/sqft
$-- HOA
What's special
- 99 days
- 1,022
- 85
Zillow last checked:
Listing updated:
Listed by:
Zachary Brookman 303-717-3450 Zachbrookman@gmail.com,
Select Realty LLC
Source: REcolorado as distributed by MLS GRID,MLS#: 8502679
Facts & features
Interior
Bedrooms & bathrooms
- Bedrooms: 5
- Bathrooms: 4
- Full bathrooms: 3
- 1/2 bathrooms: 1
- Main level bathrooms: 1
Bedroom
- Level: Upper
Bedroom
- Level: Upper
Bedroom
- Level: Upper
Bedroom
- Features: Primary Suite
- Level: Upper
Bedroom
- Level: Basement
Bathroom
- Level: Main
Bathroom
- Level: Upper
Bathroom
- Features: En Suite Bathroom
- Level: Upper
Bathroom
- Level: Basement
Kitchen
- Level: Main
Living room
- Level: Main
Mud room
- Level: Main
Office
- Level: Main
Utility room
- Level: Basement
Heating
- Forced Air
Cooling
- Central Air
Features
- Built-in Features, Granite Counters, Kitchen Island, Open Floorplan, Primary Suite
- Flooring: Laminate, Tile
- Basement: Walk-Out Access
- Number of fireplaces: 1
- Fireplace features: Family Room, Gas Log
Interior area
- Total structure area: 3,441
- Total interior livable area: 3,441 sqft
- Finished area above ground: 2,294
- Finished area below ground: 178
Video & virtual tour
Property
Parking
- Total spaces: 3
- Parking features: Concrete, Insulated Garage, Oversized
- Attached garage spaces: 3
Features
- Levels: Two
- Stories: 2
- Patio & porch: Covered, Deck, Front Porch, Patio, Wrap Around
- Exterior features: Gas Valve, Rain Gutters
- Fencing: Fenced
- Has view: Yes
- View description: Meadow, Mountain(s), Plains
Lot
- Size: 5.6 Acres
- Features: Secluded
- Residential vegetation: Grassed
Details
- Parcel number: R0496493
- Special conditions: Standard
- Horse amenities: Corral(s), Loafing Shed, Pasture
Construction
Type & style
- Home type: SingleFamily
- Architectural style: Contemporary
- Property subtype: Single Family Residence
Materials
- Wood Siding
- Roof: Composition
Condition
- Year built: 2020
Utilities & green energy
- Water: Private, Well
Community & HOA
Community
- Subdivision: Ponderosa East
HOA
- Has HOA: No
Location
- Region: Parker
Financial & listing details
- Price per square foot: $312/sqft
- Tax assessed value: $1,100,385
- Annual tax amount: $6,050
- Date on market: 7/1/2026
- Listing terms: Cash,Conventional,Jumbo,VA Loan
- Exclusions: Sellers Personal Property, Security Cameras, Gun Safe, Deep Freezers, Shelf By The Front Door.
- Ownership: Individual
Estimated market value
Not available
Estimated sales range
Not available
Not available
Price history
| Date | Event | Price |
|---|---|---|
| 10/3/2026 | Pending sale | $1,075,000$312/sqft |
Source:  REcolorado as distributed by MLS GRID #8502679 Report a problem REcolorado as distributed by MLS GRID #8502679 Report a problem | ||
| 9/4/2026 | Price change | $1,075,000-2.3%$312/sqft |
Source: REcolorado as distributed by MLS GRID #8502679 Report a problem | ||
| 7/16/2026 | Price change | $1,100,000-4.3%$320/sqft |
Source: REcolorado as distributed by MLS GRID #8502679 Report a problem | ||
| 7/1/2026 | Listed for sale | $1,150,000+265.1%$334/sqft |
Source: REcolorado as distributed by MLS GRID #8502679 Report a problem | ||
| 7/10/2019 | Sold | $315,000$92/sqft |
Source: Public Record Report a problem | ||
| 1/29/2019 | Sold | $315,000-9.7%$92/sqft |
Source: Public Record Report a problem | ||
| 12/23/2018 | Pending sale | $349,000$101/sqft |
Source: Equity Colorado #2105118 Report a problem | ||
| 11/15/2018 | Listed for sale | $349,000+58.6%$101/sqft |
Source: Equity Colorado #2105118 Report a problem | ||
| 5/16/2017 | Sold | $220,000$64/sqft |
Source: Public Record Report a problem | ||
Public tax history
| Year | Property taxes | Tax assessment |
|---|---|---|
| 2025 | $5,258 -1.1% | $68,780 +2.7% |
| 2024 | $5,316 +4% | $67,000 -1% |
| 2023 | $5,114 -4% | $67,650 +6% |
| 2022 | $5,327 | $63,800 -2.8% |
| 2021 | -- | $65,640 +194.5% |
| 2020 | $1,818 -68.2% | $22,290 -67.4% |
| 2019 | $5,720 0% | $68,420 -0.4% |
| 2018 | $5,720 | $68,670 |
Find assessor info on the county website
Monthly payment
Est. payment
Payment breakdown
Explore the cost of this home by adjusting the details. Changes won't be saved.Climate risks
Neighborhood: 80138
Nearby schools
Schools provided by the listing agent
- Elementary: Pine Lane Prim/Inter
- Middle: Sierra
- High: Chaparral
- District: Douglas RE-1
Source: REcolorado as distributed by MLS GRID. This data may not be complete. We recommend contacting the local school district to confirm school assignments for this home.
Similar homes
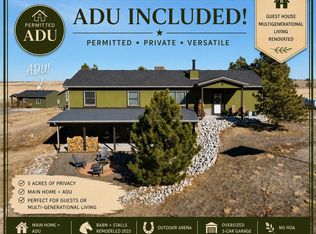
- $1,099,0005 bd3 ba2.8k sqft42812 Ricki Drive, Parker, CO 80138For Sale
 MLS ID #4954094, Paul Choi, Left Hand Homes LLC. REcolorado as distributed by MLS GRID
 - $940,0004 bd3 ba2.2k sqft3293 Green Mountain Cir, Parker, CO 80138For Sale

 MLS ID #4261320, James Krodel, Realty ONE Group Elevations. elevateMLS
 - $899,0005 bd3 ba3.8k sqft2090 Helen Court, Parker, CO 80138For Sale
 MLS ID #8150746, Jessica Armstrong, Compass - Denver. REcolorado as distributed by MLS GRID
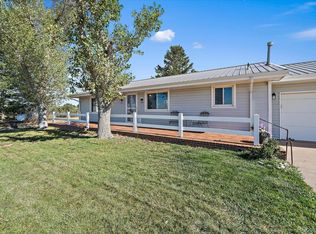
 - $779,0004 bd3 ba2.3k sqft42593 London Drive, Parker, CO 80138For Sale
 MLS ID #1636176, Kyla Tyler, RE/MAX Professionals. REcolorado as distributed by MLS GRID
 - $1,215,0005 bd4 ba4.9k sqft6196 Ponderosa Way, Parker, CO 80134For SaleMLS ID #3810519, Carl Ballard, EXIT Realty DTC, Cherry Creek, Pikes Peak.. REcolorado as distributed by MLS GRID
- $1,325,0005 bd5 ba5.1k sqft3319 Paintbrush Lane, Parker, CO 80138For SaleMLS ID #4613384, Mark Cooper, Coldwell Banker Realty 24. REcolorado as distributed by MLS GRID
- $995,0003 bd2 ba2.7k sqft5948 King Court, Parker, CO 80134For SaleMLS ID #7960805, Elizabeth Lowey, Marrs Realty and Management. REcolorado as distributed by MLS GRID
- $785,0005 bd4 ba3.9k sqft23585 E Maple Hills Avenue, Parker, CO 80138For SaleMLS ID #6281971, Lindsay Stover, Home Run Real Estate LLC. REcolorado as distributed by MLS GRID
- $1,160,0004 bd3 ba3.8k sqft6957 Black Forest Drive, Elizabeth, CO 80107For SaleMLS ID #8160722, Nichelle Phillips, Lifestyle International Realty. REcolorado as distributed by MLS GRID
- $799,9005 bd6 ba3.7k sqft11608 Sagewood Lane, Parker, CO 80138For SaleMLS ID #5102333, Jennifer Arvizu, Epique Realty. REcolorado as distributed by MLS GRID
- $895,0005 bd3 ba3k sqft1166 Belgian Trail, Elizabeth, CO 80107For SaleMLS ID #7548732, Jim Garcia, RE/MAX Professionals. REcolorado as distributed by MLS GRID
- $899,0004 bd3 ba3.3k sqft33280 Wyndham Circle, Elizabeth, CO 80107For SaleMLS ID #6608959, Marjorie Engle, eXp Realty, LLC. REcolorado as distributed by MLS GRID
- $635,0004 bd4 ba2.6k sqft10825 Mount Bross Way, Parker, CO 80138For SaleMLS ID #3207135, Sophia Byers, Realty One Group Elevations, LLC. REcolorado as distributed by MLS GRID
- $1,395,0005 bd4 ba3.5k sqft45433 County Road 21, Elizabeth, CO 80107For SaleMLS ID #2623769, Tracy Hulsey, RE/MAX Alliance. REcolorado as distributed by MLS GRID
- $877,5005 bd4 ba4.8k sqft11784 Crabapple Dr, Franktown, CO 80116For Sale
 MLS ID #1061351, Jody Gilloth, Keller Williams-Preferred Rlty. IRES as distributed by MLS GRID
 - $640,0004 bd4 ba2.8k sqftCanterberry Crossing, Parker, CO 80138For SaleMLS ID #7057331, Amy Kriegbaum, MB Homes by Amy K. REcolorado as distributed by MLS GRID
- $835,0005 bd4 ba3.9k sqft24781 E Ontario Drive, Aurora, CO 80016For SaleMLS ID #4807392, Betsy Aguilar, Gala Group, LLC. REcolorado as distributed by MLS GRID
- $799,9995 bd4 ba3.1k sqft8086 S Grand Baker Way, Aurora, CO 80016For SaleMLS ID #6464062, Shaylisa Turner, Compass - Denver. REcolorado as distributed by MLS GRID
- $910,0004 bd4 ba4.8k sqft26902 E Ottawa Place, Aurora, CO 80016For SaleMLS ID #1815836, Kristen Nederveld, Compass - Denver. REcolorado as distributed by MLS GRID
- $777,0005 bd4 ba4.1k sqft27645 E Geddes Pl, Aurora, CO 80016For SaleMLS ID #9433097, Amber Dregalla, Keller Williams Premier Realty. elevateMLS
