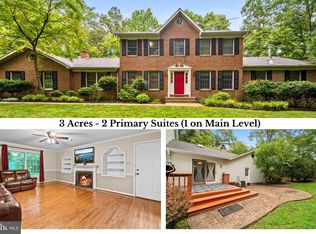
Need More Space & Privacy? This 3-Acre Retreat Is Perfect for You! Welcome to 12695 Amberleigh Lane, a 4-bedroom, 3-bathroom colonial home offering the privacy, space, and tranquility you've been searching for. Situated on a premium 3-acre tree-lined lot in the sought-after Amberleigh Farms neighborhood, this property is the perfect escape from the hustle and bustle of city life. Inside, you'll find over 3,000 square feet of well-designed living space, featuring an open-concept layout that allows for effortless flow between the country kitchen, cozy living areas, and elegant dining space. The kitchen is fully equipped with stunning appliances, upgraded countertops, and abundant cabinetry, making meal prep a breeze. A spacious family room with a fireplace serves as the ideal gathering spot for relaxing evenings or entertaining guests. A lower level premium suite provides the ultimate flexibility ideal for multi-generational living or ensuring overnight guests feel at home. With energy-efficient appliances, a large-capacity hot water heater, and dual heating options (furnace and fireplace), this home is designed for comfort and cost savings year-round. The oversized side-load garage and extended driveway ensure plenty of parking for multiple vehicles, boats, or RVs. Outside, mature trees surround the property, creating a secluded oasis, while the deck and patio offer ample space for outdoor entertaining. Expansive hardscaping, patios & porches for enjoying the fresh air. Two sheds (24x12 & 14x12) for extra storage or a workshop. Energy-efficient windows & insulated doors . Nestled on a serene 3-acre, tree-lined property. Central A/C & heat pump for year-round efficiency. Electric appliances & 200+ amp service. Well water & septic system. Perfect for raising chickens and enjoying fresh eggs right from your backyard Ultimate Privacy – No HOA & Room to Spread Out! Enjoy the benefits of La Plata living without the town tax! This home is zoned for top-rated La Plata schools and is conveniently located near shopping, dining, parks, and recreation. Whether you're looking to explore White Plains Regional Golf Course, hit the ice at Capital Clubhouse, visit local wineries, or catch a Blue Crabs minor league baseball game, everything you need is just minutes away. Escape the Crowds, But Stay Connected Need to commute? This home offers easy access to MD-5, I-495, Washington, D.C., Northern Virginia, and major military bases (Joint Base Andrews, Pentagon, Bolling), allowing you to stay connected while enjoying the peace and quiet of country living. 100% Financing Available – Make This Your Forever Home! Eligible for RDA/USDA 100% financing, this home makes owning a private retreat more accessible than ever. If you’re craving more space, more privacy, and a better quality of life, this is your chance!
Sold for $543,900
Street View
$543,900
12695 Amberleigh Ln, La Plata, MD 20646
4beds
2,992sqft
Single Family Residence
Built in 1988
3 Acres Lot
$535,400 Zestimate®
$182/sqft
$3,545 Estimated rent
Home value
$535,400
$498,000 - $578,000
$3,545/mo
Zestimate® history
Owner options
List your home for rent
$3,545/mo
Rent Zestimate®
Find your next renter with Zillow Rental Manager. Plus, with online applications, you can quickly screen prospective tenants – for free.
$3,545/mo
Rent Zestimate®
Refinance and save
$3,414/mo
Est. payment
Refinancing to a lower rate could help reduce your monthly payments and save thousands over the life of the loan.
$3,414/mo
Est. payment
Explore your selling options
Work with a Zillow partner agent
Leverage their expertise and Zillow's premium Showcase listings to get your home seen by more buyers.
Get startedList with your own agent
Get your home in front of millions of buyers by listing it on Zillow.
Learn how to do itSell it yourself
Take full control of how buyers see your home on Zillow by listing For Sale by Owner (FSBO).
List your homeWhat's special
Oversized side-load garageSecluded oasisElegant dining spaceAbundant cabinetryLower level premium suiteStunning appliancesDual heating options
Zillow last checked:
Listing updated:
Listed by:
Mike Doyle 301-502-7073,
Taylor Properties
Bought with:
Steve Patten, 604803
KW Metro Center
Source: Bright MLS,MLS#: MDCH2040950
Facts & features
Interior
Bedrooms & bathrooms
- Bedrooms: 4
- Bathrooms: 3
- Full bathrooms: 3
Basement
- Area: 0
Heating
- Heat Pump, Electric
Cooling
- Central Air, Electric
Appliances
- Included: Cooktop, Washer, Refrigerator, Water Heater, Freezer, Oven/Range - Electric, Electric Water Heater
- Laundry: Has Laundry, Main Level
Features
- Kitchen - Country, Kitchen Island, Built-in Features, Breakfast Area, Dining Area, Floor Plan - Traditional, Formal/Separate Dining Room, Kitchen - Table Space, High Ceilings, Dry Wall
- Flooring: Hardwood
- Doors: Insulated, Sliding Glass
- Windows: Energy Efficient, Insulated Windows, Storm Window(s)
- Has basement: No
- Number of fireplaces: 1
- Fireplace features: Gas/Propane, Wood Burning Stove
Interior area
- Total structure area: 2,992
- Total interior livable area: 2,992 sqft
- Finished area above ground: 2,992
- Finished area below ground: 0
Property
Parking
- Total spaces: 2
- Parking features: Storage, Garage Faces Side, Oversized, Inside Entrance, Asphalt, Attached, Driveway
- Attached garage spaces: 2
- Has uncovered spaces: Yes
Accessibility
- Accessibility features: None
Features
- Levels: Three
- Stories: 3
- Patio & porch: Porch, Patio
- Exterior features: Extensive Hardscape, Flood Lights
- Pool features: None
- Has view: Yes
- View description: Garden, Panoramic, Street, Trees/Woods
- Frontage type: Road Frontage
Lot
- Size: 3 Acres
- Features: Backs to Trees, Flag Lot, Front Yard, Landscaped, Level, Wooded, Premium, Rear Yard, Secluded, Unknown Soil Type
Details
- Additional structures: Above Grade, Below Grade
- Parcel number: 0908051127
- Zoning: AC
- Special conditions: Standard
Construction
Type & style
- Home type: SingleFamily
- Architectural style: Colonial
- Property subtype: Single Family Residence
Materials
- Brick
- Foundation: Permanent
- Roof: Shingle
Condition
- Very Good
- New construction: No
- Year built: 1988
- Major remodel year: 2018
Utilities & green energy
- Electric: 200+ Amp Service
- Sewer: Septic Exists
- Water: Well
- Utilities for property: Cable Available
Green energy
- Energy efficient items: Construction, Exposure/Shade, Fireplace/Wood Stove, Lighting
- Energy generation: Grid-Tied
- Indoor air quality: Moisture Control, Ventilation
- Construction elements: Regionally Sourced Materials
- Water conservation: Low-Flow Fixtures, Water-Smart Landscaping
Community & HOA
Community
- Security: Non-Monitored, Smoke Detector(s), Security System
- Subdivision: Amberleigh Farms
HOA
- Has HOA: No
Location
- Region: La Plata
Financial & listing details
- Price per square foot: $182/sqft
- Tax assessed value: $505,133
- Annual tax amount: $6,823
- Date on market: 3/29/2025
- Listing agreement: Exclusive Agency
- Listing terms: Cash,Conventional,FHA,Negotiable,VA Loan
- Inclusions: Big Shed 24x12 Small Shed 14x12
- Ownership: Fee Simple
Price history
| Date | Event | Price |
|---|---|---|
| 5/14/2025 | Sold | $543,900-5.2%$182/sqft |
Source:  Bright MLS #MDCH2040950 Report a problem Bright MLS #MDCH2040950 Report a problem | ||
| 5/14/2025 | Listed for sale | $574,000$192/sqft |
Source: Bright MLS #MDCH2040950 Report a problem | ||
| 5/5/2025 | Pending sale | $574,000$192/sqft |
Source: Bright MLS #MDCH2040950 Report a problem | ||
| 4/13/2025 | Contingent | $574,000$192/sqft |
Source: Bright MLS #MDCH2040950 Report a problem | ||
| 3/29/2025 | Listed for sale | $574,000-0.2%$192/sqft |
Source: Bright MLS #MDCH2040950 Report a problem | ||
| 12/17/2024 | Listing removed | $575,000$192/sqft |
Source: Bright MLS #MDCH2030680 Report a problem | ||
| 12/17/2024 | Price change | $575,000+2.1%$192/sqft |
Source: Bright MLS #MDCH2030680 Report a problem | ||
| 11/14/2024 | Price change | $563,000-2.1%$188/sqft |
Source: Bright MLS #MDCH2030680 Report a problem | ||
| 7/10/2024 | Listed for sale | $575,000$192/sqft |
Source: Bright MLS #MDCH2030680 Report a problem | ||
| 6/12/2024 | Pending sale | $575,000-2.4%$192/sqft |
Source: Bright MLS #MDCH2030680 Report a problem | ||
| 5/16/2024 | Contingent | $589,000$197/sqft |
Source: Bright MLS #MDCH2030680 Report a problem | ||
| 5/3/2024 | Price change | $589,000-0.8%$197/sqft |
Source: Bright MLS #MDCH2030680 Report a problem | ||
| 4/10/2024 | Price change | $594,000-1.7%$199/sqft |
Source: Bright MLS #MDCH2030680 Report a problem | ||
| 4/2/2024 | Price change | $604,000-1.6%$202/sqft |
Source: Bright MLS #MDCH2030680 Report a problem | ||
| 3/9/2024 | Listed for sale | $614,000$205/sqft |
Source: Bright MLS #MDCH2030680 Report a problem | ||
Public tax history
| Year | Property taxes | Tax assessment |
|---|---|---|
| 2025 | $7,730 +12% | $552,067 +9.3% |
| 2024 | $6,902 +20.2% | $505,133 +10.2% |
| 2023 | $5,741 +16.3% | $458,200 |
| 2022 | $4,935 -8.3% | $458,200 +6.7% |
| 2021 | $5,380 +3.5% | $429,400 +3.5% |
| 2020 | $5,200 -2.6% | $415,000 |
| 2019 | $5,340 +2.4% | $415,000 +4.8% |
| 2018 | $5,214 +2.5% | $395,867 +2.5% |
| 2017 | $5,088 +4.2% | $386,300 +0.8% |
| 2016 | $4,880 | $383,167 +0.8% |
| 2015 | $4,880 | $380,033 +0.8% |
| 2014 | $4,880 | $376,900 |
| 2013 | -- | $376,900 |
| 2012 | -- | $376,900 -16.6% |
| 2011 | -- | $451,970 |
| 2010 | -- | $451,970 |
| 2009 | -- | $451,970 -5.3% |
| 2008 | -- | $477,420 +16.9% |
| 2007 | -- | $408,522 +20.3% |
| 2006 | -- | $339,626 +25.4% |
| 2005 | -- | $270,730 +8.9% |
| 2004 | -- | $248,576 +9.8% |
| 2003 | -- | $226,423 +10.8% |
| 2002 | -- | $204,270 |
| 2001 | -- | $204,270 |
Find assessor info on the county website
Neighborhood: 20646
Nearby homes
- $559,9005 bd4 ba3.2k sqft12675 Amberleigh Ln, La Plata, MD 20646Sold
- $783,700-- bd4 ba3.8k sqft12705 Amberleigh Ln, La Plata, MD 20646Off Market
- $665,4003 bd3 ba3.3k sqft12685 Amberleigh Ln, La Plata, MD 20646Off Market
- $626,500-- bd2 ba2k sqft12700 Amberleigh Ln, La Plata, MD 20646Off Market
- $569,3004 bd3 ba2.7k sqft12690 Amberleigh Ln, La Plata, MD 20646Off Market
- $546,700-- bd2 ba2.4k sqft12680 Amberleigh Ln, La Plata, MD 20646Off Market
- $567,000-- bd2 ba2k sqft12715 Amberleigh Ln, La Plata, MD 20646Off Market
- $610,0004 bd3 ba3.2k sqft7951 Olivers Shop Rd, La Plata, MD 20646Sold
Nearby schools
GreatSchools rating
- 5/10T. C. Martin Elementary SchoolGrades: PK-5Distance: 3.6 mi
- 4/10Milton M. Somers Middle SchoolGrades: 6-8Distance: 6 mi
- 6/10La Plata High SchoolGrades: 9-12Distance: 5.7 mi
Schools provided by the listing agent
- District: Charles County Public Schools
Source: Bright MLS. This data may not be complete. We recommend contacting the local school district to confirm school assignments for this home.
Get a cash offer in 3 minutes
Find out how much your home could sell for in as little as 3 minutes with a no-obligation cash offer.
Estimated market value
$535,400
Get a cash offer in 3 minutes
Find out how much your home could sell for in as little as 3 minutes with a no-obligation cash offer.
Estimated market value
$535,400
- Maryland
- Charles County
- Hughesville
- 20646
- 12695 Amberleigh Ln
Nearby cities
Nearby zip codes
Other Hughesville Topics
