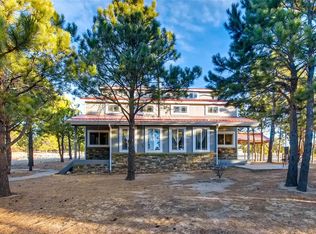
Prestigious custom home on 5 beautiful treed and meadowed acres secluded on a cul-de-sac. This magnificent European styled home boasts 5 bedrooms and 5 bathrooms with every attention to detail. Walk into the front entrance with floor to ceiling arched walls. Great room with cathedral ceilings with Douglas Fir wood beams, stone gas fireplace with marble mantle, floor to ceiling Pella windows to capture the Colorado view. Gourmet kitchen with slate floors, granite counters, knotty Cherry cabinets, Viking oven and Subzero Fridge. Fully finished entertainment style walk out basement, with lovely woodburning fireplace and wet bar. Basement also features an office and additional bedrooms/ bonus room. 4 stall Barn with workshop plus lift. ADU up top.
Sold for $1,100,000
$1,100,000
12695 Mount Shasta Dr, Elbert, CO 80106
5beds
5,222sqft
Single Family Residence
Built in 2005
5.04 Acres Lot
$1,099,000 Zestimate®
$211/sqft
$4,947 Estimated rent
Home value
$1,099,000
$1.04M - $1.15M
$4,947/mo
Zestimate® history
Owner options
List your home for rent
$4,947/mo
Rent Zestimate®
Find your next renter with Zillow Rental Manager. Plus, with online applications, you can quickly screen prospective tenants – for free.
$4,947/mo
Rent Zestimate®
Refinance and save
$5,063/mo
Est. payment
Refinancing to a lower rate could help reduce your monthly payments and save thousands over the life of the loan.
$5,063/mo
Est. payment
Explore your selling options
Work with a Zillow partner agent
Leverage their expertise and Zillow's premium Showcase listings to get your home seen by more buyers.
Get startedList with your own agent
Get your home in front of millions of buyers by listing it on Zillow.
Learn how to do itSell it yourself
Take full control of how buyers see your home on Zillow by listing For Sale by Owner (FSBO).
List your homeWhat's special
Granite countersViking ovenAdu up topKnotty cherry cabinetsSlate floorsWet barSubzero fridge
Zillow last checked:
Listing updated:
Listed by:
Krystal Matyi 719-322-7209,
Gala Group LLC,
Debbie Blanc 720-666-3457
Bought with:
Krystal Matyi
Gala Group LLC
Source: elevateMLS,MLS#: 4711304
Facts & features
Interior
Bedrooms & bathrooms
- Bedrooms: 5
- Bathrooms: 5
- Full bathrooms: 3
- 3/4 bathrooms: 2
Other
- Level: Main
Heating
- Forced Air
Cooling
- Central Air
Appliances
- Included: Dishwasher, Disposal, Double Oven, Gas in Kitchen, Exhaust Fan, Microwave, Refrigerator
Features
- Central Vacuum, High Speed Internet, Pantry, Wet Bar
- Flooring: Carpet, Ceramic Tile
- Basement: Partially Finished
- Number of fireplaces: 3
- Fireplace features: Basement, Gas, Three
Interior area
- Total structure area: 5,222
- Total interior livable area: 5,222 sqft
- Finished area above ground: 2,611
- Finished area below ground: 2,611
Property
Parking
- Total spaces: 3
- Parking features: Attached
- Attached garage spaces: 3
Features
- Exterior features: Auto Sprinkler System, Electric Gate
Lot
- Size: 5.04 Acres
- Features: Rural, Wooded
Details
- Additional structures: Barn(s), Workshop, Other
- Parcel number: 4206003012
Construction
Type & style
- Home type: SingleFamily
- Architectural style: Ranch
- Property subtype: Single Family Residence
Materials
- Stucco, Frame
- Foundation: Walk Out
- Roof: Tile
Condition
- Existing Home
- New construction: No
- Year built: 2005
Utilities & green energy
- Water: Well
- Utilities for property: Cable Connected, Electricity Connected, Natural Gas Connected
Green energy
- Indoor air quality: Radon System
Community & HOA
Location
- Region: Elbert
Financial & listing details
- Price per square foot: $211/sqft
- Tax assessed value: $1,135,297
- Annual tax amount: $4,717
- Date on market: 5/21/2026
- Listing terms: Cash,Conventional,VA Loan
- Electric utility on property: Yes
Price history
| Date | Event | Price |
|---|---|---|
| 5/8/2026 | Sold | $1,100,000+63.6%$211/sqft |
Source:  elevateMLS #4711304 Report a problem elevateMLS #4711304 Report a problem | ||
| 12/31/2012 | Sold | $672,500-3.2%$129/sqft |
Source: Public Record Report a problem | ||
| 9/21/2012 | Price change | $695,000-3.5%$133/sqft |
Source: Lone Pine Properties, LLC #718442 Report a problem | ||
| 8/10/2012 | Price change | $720,000-2.7%$138/sqft |
Source: Lone Pine Properties, LLC #718442 Report a problem | ||
| 7/24/2012 | Price change | $740,000-2.6%$142/sqft |
Source: Lone Pine Properties, LLC #718442 Report a problem | ||
| 7/11/2012 | Listed for sale | $760,000-0.7%$146/sqft |
Source: Lone Pine Properties, LLC #718442 Report a problem | ||
| 4/25/2012 | Listing removed | $765,000$146/sqft |
Source: Lone Pine Properties, LLC #742891 Report a problem | ||
| 4/12/2012 | Price change | $765,000-1.3%$146/sqft |
Source: Lone Pine Properties, LLC #742891 Report a problem | ||
| 3/24/2012 | Price change | $775,000-1.3%$148/sqft |
Source: Lone Pine Properties, LLC #742891 Report a problem | ||
| 3/4/2012 | Listed for sale | $785,000+7.7%$150/sqft |
Source: Lone Pine Properties, LLC #742891 Report a problem | ||
| 12/3/2011 | Listing removed | $729,000$140/sqft |
Source: Mt Shasta Realty #649870 Report a problem | ||
| 11/16/2011 | Price change | $729,000-2.7%$140/sqft |
Source: Mt Shasta Realty #649870 Report a problem | ||
| 9/19/2011 | Price change | $749,000-2.6%$143/sqft |
Source: Mt Shasta Realty #649870 Report a problem | ||
| 8/24/2011 | Price change | $769,000-2.5%$147/sqft |
Source: Mt Shasta Realty #649870 Report a problem | ||
| 5/25/2011 | Listed for sale | $789,000+1113.8%$151/sqft |
Source: Mt Shasta Realty #649870 Report a problem | ||
| 3/8/2000 | Sold | $65,000$12/sqft |
Source: Public Record Report a problem | ||
Public tax history
| Year | Property taxes | Tax assessment |
|---|---|---|
| 2024 | $5,077 +17.7% | $61,680 -18.9% |
| 2023 | $4,313 -3.9% | $76,070 +22.5% |
| 2022 | $4,486 | $62,120 -2.8% |
| 2021 | -- | $63,920 +12.5% |
| 2020 | $4,008 +0.9% | $56,840 |
| 2019 | $3,971 | $56,840 |
Find assessor info on the county website
Neighborhood: 80106
Nearby homes
- $1,204,5005 bd4 ba5k sqft12625 Mount Shasta Dr, Elbert, CO 80106Off Market

- $765,0004 bd3 ba1.8k sqft12775 Mount Shasta Dr, Elbert, CO 80106Off Market
- $792,4006 bd3 ba2.7k sqft12690 Mount Shasta Dr, Elbert, CO 80106Off Market
- $953,8004 bd4 ba6.4k sqft12630 Mount Shasta Dr, Elbert, CO 80106Off Market

- $1,099,7004 bd3 ba3.9k sqft12920 Pommel Cir, Elbert, CO 80106Off Market
- $730,6005 bd4 ba3.2k sqft12555 Mount Shasta Dr, Elbert, CO 80106Off Market
- $896,3005 bd5 ba3.7k sqft12770 Mount Shasta Dr, Elbert, CO 80106Off Market
- $1,123,9004 bd4 ba4.6k sqft12970 Pommel Cir, Elbert, CO 80106Off Market
Nearby schools
GreatSchools rating
- 5/10Meridian Ranch International SchoolGrades: PK-5Distance: 3.2 mi
- 5/10Falcon Middle SchoolGrades: 6-8Distance: 4.1 mi
- 5/10Falcon High SchoolGrades: 9-12Distance: 3.4 mi
Schools provided by the listing agent
- District: District 49
Source: elevateMLS. This data may not be complete. We recommend contacting the local school district to confirm school assignments for this home.


Get pre-qualified for a loan
At Zillow Home Loans, we can pre-qualify you in as little as 5 minutes with no impact to your credit score.An equal housing lender. NMLS #10287.
- Colorado
- El Paso County
- Elbert
- 80106
- 12695 Mount Shasta Dr
Nearby cities
Nearby zip codes
Other Elbert Topics
