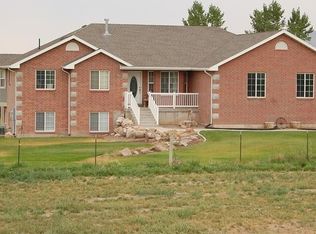
**PRICE REDUCTION** Rare, Hard to Find and Absolutely Beautiful-1 level Ranch Style Home & Horse Property situated on 6.5 irrigated acres in Tremonton. This home features 3 bedrooms (master bed & bath has walk in closets), 2 bathrooms, large kitchen, granite counter tops throughout, custom walnut cabinets, family room, laundry room, large 2 car garage (with a partial bathroom inside), metal roof, private well, Generac generator, wheelchair ramp, outdoor water faucets, fully landscaped, and several outbuildings which include: 2 chicken coups, 2 hayseeds, a livestock shelter and a she shed. Buyer/Buyer's Agent to verify all information for accuracy.
For sale
Price cut: $10K (5/1)
$939,000
12695 N 10800 W, Tremonton, UT 84337
3beds
2,262sqft
Single Family Residence
Built in 2014
6.5 Acres Lot
$927,800 Zestimate®
$415/sqft
$-- HOA
What's special
Outdoor water faucetsFully landscapedPrivate wellMetal roofLarge kitchenShe shedCustom walnut cabinets
- 695 days |
- 157 |
- 7 |
Zillow last checked:
Listing updated:
Listed by:
Laron W Kent 801-541-1763,
Coldwell Banker Realty (South Ogden)
Source: UtahRealEstate.com,MLS#: 2019613
Facts & features
Interior
Bedrooms & bathrooms
- Bedrooms: 3
- Bathrooms: 2
- Full bathrooms: 2
- Main level bedrooms: 3
Rooms
- Room types: Master Bathroom
Primary bedroom
- Level: First
Heating
- Central, Gas Stove, Hot Water, Propane
Cooling
- Central Air, Ceiling Fan(s)
Appliances
- Included: Microwave, Water Softener Owned, Disposal, Gas Oven, Gas Range, Free-Standing Range
- Laundry: Electric Dryer Hookup
Features
- Separate Bath/Shower, Walk-In Closet(s), Floor Drains, Granite Counters
- Flooring: Carpet, Tile
- Windows: Plantation Shutters, Window Coverings, Bay Window(s), Double Pane Windows, Storm Window(s)
- Has fireplace: No
Interior area
- Total structure area: 2,262
- Total interior livable area: 2,262 sqft
- Finished area above ground: 2,262
Video & virtual tour
Property
Parking
- Total spaces: 5
- Parking features: Garage - Attached
- Attached garage spaces: 2
- Uncovered spaces: 3
Accessibility
- Accessibility features: Accessible Electrical and Environmental Controls, Accessible Kitchen Appliances, Fully Accessible, Accessible Approach with Ramp, Single Level Living, Customized Wheelchair Accessible
Features
- Stories: 1
- Patio & porch: Covered, Covered Patio
- Fencing: Full
- Has view: Yes
- View description: Mountain(s)
Lot
- Size: 6.5 Acres
- Features: Gentle Sloping
- Topography: Terrain,Terrain Grad Slope
- Residential vegetation: Landscaping: Full, Mature Trees, Pines
Details
- Additional structures: Outbuilding
- Parcel number: 061190013
- Zoning description: Single-Family
- Horses can be raised: Yes
- Horse amenities: Horse Property
Construction
Type & style
- Home type: SingleFamily
- Architectural style: Rambler/Ranch
- Property subtype: Single Family Residence
Materials
- Brick, Other
- Foundation: Slab
- Roof: Metal
Condition
- Blt./Standing
- New construction: No
- Year built: 2014
Utilities & green energy
- Sewer: Septic Tank, Sewer: Septic Tank
- Water: Well
- Utilities for property: Natural Gas Connected, Electricity Connected, Water Connected
Community & HOA
Community
- Features: Sidewalks
- Security: Fire Alarm
HOA
- Has HOA: No
Location
- Region: Tremonton
Financial & listing details
- Price per square foot: $415/sqft
- Tax assessed value: $609,480
- Annual tax amount: $3,114
- Date on market: 8/15/2024
- Listing terms: Cash,Conventional
- Inclusions: Ceiling Fan, Microwave, Range, Water Softener: Own, Window Coverings
- Exclusions: Dryer, Freezer, Gas Grill/BBQ, Refrigerator, Washer
- Acres allowed for irrigation: 0
- Electric utility on property: Yes
Estimated market value
$927,800
$881,000 - $974,000
$2,301/mo
Price history
| Date | Event | Price |
|---|---|---|
| 5/1/2026 | Price change | $939,000-1.1%$415/sqft |
Source:  UtahRealEstate.com #2019613 Report a problem UtahRealEstate.com #2019613 Report a problem | ||
| 8/26/2024 | Listed for sale | $949,000$420/sqft |
Source: UtahRealEstate.com #2019613 Report a problem | ||
Public tax history
| Year | Property taxes | Tax assessment |
|---|---|---|
| 2025 | $3,566 +14.5% | $384,714 +0.8% |
| 2024 | $3,115 -2.3% | $381,518 -3.4% |
| 2023 | $3,189 +18.2% | $394,769 +25.4% |
| 2022 | $2,697 +7.6% | $314,789 +20.2% |
| 2021 | $2,507 +24.7% | $261,784 +28.8% |
| 2020 | $2,011 +10.8% | $203,210 +15.3% |
| 2019 | $1,815 +3.8% | $176,217 +11.1% |
| 2018 | $1,749 -3.5% | $158,612 -40.3% |
| 2017 | $1,813 +4.5% | $265,886 +73.8% |
| 2016 | $1,735 | $153,024 +7.1% |
| 2015 | -- | $142,863 +238.9% |
| 2014 | $483 | $42,158 -67.2% |
| 2013 | $483 | $128,378 -6.4% |
| 2011 | -- | $137,150 -39.5% |
| 2010 | $1,538 -8.6% | $226,864 -7.1% |
| 2009 | $1,682 +6% | $244,200 |
| 2008 | $1,586 +27% | $244,200 +79.8% |
| 2007 | $1,249 | $135,850 |
Find assessor info on the county website
Monthly payment
Est. payment
Payment breakdown
Explore the cost of this home by adjusting the details. Changes won't be saved.Climate risks
Neighborhood: 84337
Nearby schools
GreatSchools rating
- 5/10Garland SchoolGrades: K-5Distance: 5.9 mi
- 5/10Alice C. Harris Intermediate SchoolGrades: 6-7Distance: 5.4 mi
- 3/10Bear River High SchoolGrades: 10-12Distance: 6.1 mi
Schools provided by the listing agent
- Elementary: Garland
- Middle: Alice C Harris
- High: Bear River
- District: Box Elder
Source: UtahRealEstate.com. This data may not be complete. We recommend contacting the local school district to confirm school assignments for this home.
- $579,7003 bd2 ba1.8k sqft12635 N 10800 W, Tremonton, UT 84337Off Market
- $686,900-- bd-- ba1.8k sqft10855 W 12800 N, Tremonton, UT 84337Off Market
- $820,2003 bd3 ba3.7k sqft10915 W 12800 N, Tremonton, UT 84337Off Market
- $1,107,100-- bd-- ba2.2k sqft10975 W 12800 N, Tremonton, UT 84337Off Market
- $2,163,379-- bd-- ba-- sqft10795 W 12800 N #10765, Tremonton, UT 84337Off Market
- $1,577,8663 bd2 ba2.6k sqft11041 W 12800 N, Tremonton, UT 84337Off Market
- $861,700-- bd-- ba-- sqft11041 W 12800 N, Tremonton, UT 84337Off Market
- $755,800-- bd-- ba-- sqft11165 W 12800 N, Bothwell, UT 84337Off Market
A local agent can set up tours, give advice and negotiate with sellers.
Similar homes
- $734,0004 bd3 ba2.9k sqft13585 N 10000 W, Tremonton, UT 84337For Sale
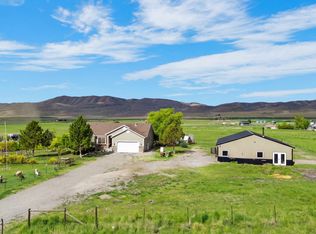
 MLS ID #2107027, Shauna Ray, Coldwell Banker Realty (South Ogden). UtahRealEstate.com
 - $765,0003 bd2 ba1.7k sqft810 N 2300 W, Tremonton, UT 84337For Sale
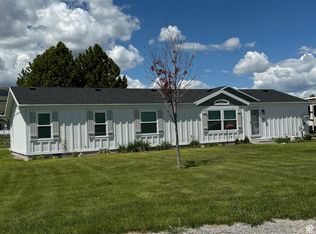 MLS ID #2163177, Terry Cononelos, Masters Utah Real Estate. UtahRealEstate.com
 - $884,9002 bd3 ba2.4k sqft4990 W 12000 N, Tremonton, UT 84337For Sale
 MLS ID #2159173, Dominic Poll, Berkshire Hathaway HomeServices Utah Properties (So Ogden). UtahRealEstate.com
 - $720,0005 bd3 ba2.9k sqft10965 N Wallace Ln, Thatcher, UT 84337For Sale
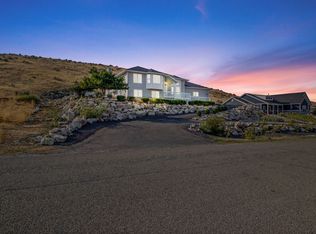 MLS ID #2163966, Amber Rhine, Coldwell Banker Realty (South Ogden). UtahRealEstate.com
 - $650,0005 bd3 ba3.1k sqft2622 W Valley View Dr, Tremonton, UT 84337For SaleMLS ID #2166782, Lisa Hancock, Coldwell Banker Tugaw Realtors (Tremonton). UtahRealEstate.com
- $472,9003 bd3 ba1.8k sqft971 N 2300 W, Tremonton, UT 84337For SaleMLS ID #2160415, Sara Davenport, Perfect Fit Real Estate, LLC. UtahRealEstate.com
- $530,0005 bd3 ba2.5k sqft618 S 1000 W, Tremonton, UT 84337For SaleMLS ID #2169266, Jessica Peterson, Hybrid Real Estate. UtahRealEstate.com
- $674,9003 bd2 ba3.3k sqft10160 N 6800 W, Tremonton, UT 84337For SaleMLS ID #2166293, Jessica Warner, Real Broker, LLC. UtahRealEstate.com
- $500,0003 bd2 ba2.1k sqft781 N 300 E, Tremonton, UT 84337For SaleMLS ID #2152814, Jamie Sanders, KW Success Keller Williams Realty. UtahRealEstate.com
- $484,9004 bd3 ba2.2k sqft557 W 760 N #213, Tremonton, UT 84337New ConstructionMLS ID #2173715, Seleste C Guimaraes, Visionary Real Estate. UtahRealEstate.com
- $480,0002 bd2 ba1.6k sqft1204 E 250 S, Tremonton, UT 84337For SaleMLS ID #2170683, Victoria Rubio, Equity Real Estate (Select). UtahRealEstate.com
- $579,0006 bd3 ba3.3k sqft888 W 460 S, Tremonton, UT 84337For SaleMLS ID #2126560, James Thomas, Coldwell Banker Tugaw Realtors (Tremonton). UtahRealEstate.com
- $524,0004 bd3 ba3.3k sqft221 E 800 N, Tremonton, UT 84337For SaleMLS ID #2161318, Taylee McFarland, Coldwell Banker Tugaw Realtors (Tremonton). UtahRealEstate.com
- $470,0003 bd2 ba2.8k sqft541 S 400 W, Tremonton, UT 84337For SaleMLS ID #2143222, Brooke Knight, Real Broker, LLC. UtahRealEstate.com
- $515,0005 bd2 ba2.2k sqft5885 W 8800 N, Elwood, UT 84337For SaleMLS ID #2169657, Taylor Kloberdanz, Cornerstone Real Estate Group. UtahRealEstate.com
- $539,0004 bd3 ba3.1k sqft10330 N 5200 W, Elwood, UT 84337For SaleMLS ID #2170559, Abbie Anderson, Brix Real Estate. UtahRealEstate.com
- $469,9005 bd3 ba2.3k sqft310 S 500 W, Tremonton, UT 84337For SaleMLS ID #2153971, Sara Davenport, Perfect Fit Real Estate, LLC. UtahRealEstate.com
- $725,0004 bd3 ba3k sqft1811 S 5900 W, Mendon, UT 84325For SaleMLS ID #2161225, Christian Redd, Century 21 N & N Realtors. UtahRealEstate.com
- $625,0003 bd2 ba2.8k sqft5406 19650, Plymouth, UT 84330For SaleMLS ID #2169428, Adam C Boyer, Prime Real Estate Experts. UtahRealEstate.com
- $569,9993 bd2 ba1.5k sqft20106 N 4600 W, Plymouth, UT 84330For SaleMLS ID #2169022, Steven Wuthrich, R and R Realty LLC. UtahRealEstate.com
