Skip main navigation
Closed
  • Price Unknown

    12695 N Bradbury Dr, Hayden Lake, ID 83835

    2beds
    2baths
    2,027sqft
    Single Family Residence
    Built in 2005
    0.55 Acres Lot
    $911,000 Zestimate®
    $--/sqft
    $2,700 Estimated rent

    Home value

    $911,000

    $847,000 - $984,000

    $2,700/mo

    Zestimate® history
    Loading
    Loading...

    Owner options

    List your home for rent

    $2,700/mo

    Rent Zestimate®

    Find your next renter with Zillow Rental Manager. Plus, with online applications, you can quickly screen prospective tenants – for free.

    Learn more

    $2,700/mo

    Rent Zestimate®

    Refinance and save

    Refinancing to a lower rate could help reduce your monthly payments and save thousands over the life of the loan.

    See today's rates

    Explore your selling options

    Work with a Zillow partner agent

    Leverage their expertise and Zillow's premium Showcase listings to get your home seen by more buyers.

    Get started

    List with your own agent

    Get your home in front of millions of buyers by listing it on Zillow.

    Learn how to do it

    Sell it yourself

    Take full control of how buyers see your home on Zillow by listing For Sale by Owner (FSBO).

    List your home

    What's special

    Exceptional privacyAntique gas fireplaceInviting open-concept floor planTowering treesMature landscapingPeaceful wooded surroundingsAbundant natural light
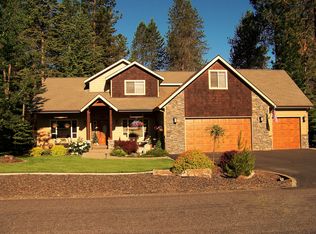
    Welcome to this custom-built home in the highly sought-after Rimrock Forest Estates community, known for its large private lots, mature landscaping, & peaceful wooded surroundings. This beautifully maintained home blends comfort, privacy, & upscale living in one of Hayden's most desirable neighborhoods. Inside, you'll find an inviting open-concept floor plan with LVP flooring, abundant natural light, & an antique gas fireplace. The spacious kitchen features upgraded Café WiFi-enabled appliances installed in 2022, while the large laundry room offers ample storage & convenience. The expansive primary suite provides a private retreat, & the den could easily convert to a third bedroom. The oversized 3-car garage offers over 1,100 sq ft, including a heated third bay ideal for hobbies or a workshop. Outside, enjoy a tranquil backyard with lush landscaping, towering trees, two water features, fresh driveway seal coat, exceptional privacy, & plenty of room to build a shop.

    Zillow last checked:

    Listing updated:

    Listed by:

    Kelly Egan 208-997-7466,

    Coldwell Banker Schneidmiller Realty,

    Ryan Egan 208-999-8862,

    Coldwell Banker Schneidmiller Realty

    Bought with:

    Kevin Rodland, AB42363

    Northwest Realty Group

    Source: Coeur d'Alene MLS,MLS#: 26-6036MLS Logo

    Facts & features

    Interior

    Bedrooms & bathrooms
    • Bedrooms: 2
    • Bathrooms: 2
    • Main level bathrooms: 2
    • Main level bedrooms: 2
    Heating
    • Natural Gas, Fireplace(s), Forced Air, Heat Pump, Furnace
    Appliances
    • Included: Gas Water Heater, Washer, Refrigerator, Microwave, Disposal, Dishwasher
    • Laundry: Washer Hookup
    Features
    • Fireplace, High Speed Internet
    • Flooring: Vinyl, Carpet, LVP
    • Has basement: No
    • Has fireplace: Yes
    • Common walls with other units/homes: No Common Walls
    Interior area
    • Total structure area: 2,027
    • Total interior livable area: 2,027 sqft

    Property

    Parking
    • Parking features: Garage - Attached
    • Has attached garage: Yes
    Features
    • Exterior features: Garden, Lighting, Rain Gutters, Water Feature, Lawn
    • Has view: Yes
    • View description: Territorial, Neighborhood
    Lot
    • Size: 0.55 Acres
    • Dimensions: 23740
    • Features: Open Lot, Level, Wooded
    • Residential vegetation: Fruit Trees
    Details
    • Additional structures: Shed(s), Storage
    • Parcel number: 066050010060
    • Zoning: IMP RES RURAL S
    • Other equipment: Satellite Dish

    Construction

    Type & style
    • Home type: SingleFamily
    • Property subtype: Single Family Residence
    Materials
    • Stone, Hardboard, Frame
    • Foundation: Concrete Perimeter
    • Roof: Composition
    Condition
    • Year built: 2005

    Utilities & green energy

    • Sewer: Public Sewer
    • Water: Public
    • Utilities for property: Cable Available, DSL Available

    Community & HOA

    Community
    • Subdivision: Rimrock Forest Estates
    HOA
    • Has HOA: Yes
    • Services included: Maintenance Grounds
    Location
    • Region: Hayden Lake

    Financial & listing details

    • Tax assessed value: $888,471
    • Annual tax amount: $2,800
    • Date on market: 6/12/2026
    • Road surface type: Paved

    Price history

    DateEventPrice
    7/1/2026Sold--
    Source: Coeur d'Alene MLS #26-6036 Report a problem
    6/14/2026Pending sale$950,000$469/sqft
    Source: Coeur d'Alene MLS #26-6036 Report a problem
    6/12/2026Listed for sale$950,000$469/sqft
    Source: Coeur d'Alene MLS #26-6036 Report a problem

    Public tax history

    YearProperty taxesTax assessment
    2025$2,800 +3.3%$763,471 +0.8%
    2024$2,710 +3.2%$757,237 -6.8%
    2023$2,625 -18.9%$812,342 -2.4%
    2022$3,236 +7.5%$832,427 +45.8%
    2021$3,009 -0.8%$571,130 +11.3%
    2020$3,032 +1.9%$513,140 +6.4%
    2019$2,976 -1.8%$482,470 +10.6%
    2018$3,032 +6.1%$436,097 +8.9%
    2017$2,858 +8.6%$400,463 +11.5%
    2016$2,632 +11.9%$359,160 +12.7%
    2015$2,352 $318,690 +24.5%
    2013$2,352 $256,050 +4.8%
    2012-- $244,280 -12.8%
    2011-- $280,220 -6%
    2010-- $298,130
    Find assessor info on the county website

    Neighborhood: 83835

    Nearby schools

    GreatSchools rating
    Sell for more on Zillow
    Get a Zillow Showcase℠ listing at no additional cost and you could sell for .
    $911,000
    2% more
    +$18,220
    With Zillow Showcase(estimated)
    $929,220