Welcome to Hygge House--a design-forward Scandinavian Modern where comfort, play, well-being + a cozy lifestyle come together. Powerhouse designer Tiffany Thompson of Duett Interiors mapped out a creative course that would deliver a custom home design that echoed the notion of hygge and its way of life. There’s a place + space for everybody here. Keeping the hygge concept of warmth, togetherness and comfort top of mind, this residence delivers over 5,000 SF of highly livable space. The floorplan was keenly developed + has the ability to flex with ease. There’s a sense of whimsy here, inside + out. Find a secret door to a home gym, a blue lagoon Mediterranean powder room, an earthy cook’s kitchen, a sophisticated + moody media room perfect for game day, a cozy living room with plaster fireplace open to the lanai. Two primary suites on the main level, a meditation room, additional bedroom, warm toned laundry with artisan tile. The open staircase brings you to the awe inspiring family room, set up for all things fun. Find the red secret door to discover a hidden home gym, with tall ceilings and its own climate system. The top level features two more bedrooms, one ensuite. Full bathroom on the top level with tub and dark blue mosaic tile by Fireclay. Across the half acre of grounds, find a dialed-in native landscape design, wonderfully established + well on its way! Aspen groves, raised garden beds for veggies + flowers, Russian Sage, echinacea, panicle hydrangeas - and a lush green lawn for soccer, slip ‘n slide or laying in the grass. A meditation garden hidden out of site. This residence is a special quiet place, where you will see the occasional deer and bunny visitors! Dual EV car charging stations, Sonos, Security, Dual HVAC systems, Central Vac, Invisible Fence + Fully Irrigated. Heritage Crest, a gated community.
Sold
$1,950,000
12695 SE Deremer Ln, Happy Valley, OR 97086
5beds
5,132sqft
Residential, Single Family Residence
Built in 2021
0.48 Acres Lot
$1,949,700 Zestimate®
$380/sqft
$6,417 Estimated rent
Home value
$1,949,700
$1.85M - $2.05M
$6,417/mo
Zestimate® history
Owner options
List your home for rent
$6,417/mo
Rent Zestimate®
Find your next renter with Zillow Rental Manager. Plus, with online applications, you can quickly screen prospective tenants – for free.
$6,417/mo
Rent Zestimate®
Refinance and save
$11,693/mo
Est. payment
Refinancing to a lower rate could help reduce your monthly payments and save thousands over the life of the loan.
$11,693/mo
Est. payment
Explore your selling options
Work with a Zillow partner agent
Leverage their expertise and Zillow's premium Showcase listings to get your home seen by more buyers.
Get startedList with your own agent
Get your home in front of millions of buyers by listing it on Zillow.
Learn how to do itSell it yourself
Take full control of how buyers see your home on Zillow by listing For Sale by Owner (FSBO).
List your homeWhat's special
Design-forward scandinavian modernAspen grovesDialed-in native landscape designMeditation roomOpen staircase
Zillow last checked:
Listing updated:
Listed by:
Lauren Hurley 503-470-0428,
Living Room Realty
Bought with:
Lauren Hurley, 201212266
Living Room Realty
Source: RMLS (OR),MLS#: 268575886
Facts & features
Interior
Bedrooms & bathrooms
- Bedrooms: 5
- Bathrooms: 5
- Full bathrooms: 4
- Partial bathrooms: 1
- Main level bathrooms: 3
Rooms
- Room types: Bedroom 4, Media Room, Bedroom 2, Bedroom 3, Dining Room, Family Room, Kitchen, Living Room, Primary Bedroom
Primary bedroom
- Features: Bathroom, Bathtub, Walkin Closet, Walkin Shower
- Level: Main
- Area: 182
- Dimensions: 14 x 13
Bedroom 2
- Level: Main
- Area: 144
- Dimensions: 12 x 12
Bedroom 3
- Features: Bathroom, Closet Organizer, Closet, Tile Floor, Walkin Shower
- Level: Upper
- Area: 315
- Dimensions: 21 x 15
Bedroom 4
- Features: Closet Organizer, Closet, Wallto Wall Carpet
- Level: Upper
- Area: 195
- Dimensions: 13 x 15
Dining room
- Features: Builtin Features, Builtin Refrigerator, Hardwood Floors, Sliding Doors
- Level: Main
- Area: 187
- Dimensions: 17 x 11
Family room
- Features: Hardwood Floors, Vaulted Ceiling
- Level: Upper
- Area: 240
- Dimensions: 20 x 12
Kitchen
- Features: Builtin Range, Gas Appliances, Hardwood Floors, Microwave, Pantry, Builtin Oven, Quartz
- Level: Main
- Area: 323
- Width: 19
Living room
- Features: Builtin Features, Fireplace, Hardwood Floors, Sliding Doors
- Level: Main
- Area: 360
- Dimensions: 20 x 18
Heating
- Forced Air, Fireplace(s)
Cooling
- Central Air
Appliances
- Included: Appliance Garage, Built In Oven, Built-In Range, Built-In Refrigerator, Convection Oven, Dishwasher, Disposal, Microwave, Plumbed For Ice Maker, Wine Cooler, Washer/Dryer, Gas Appliances, Gas Water Heater
- Laundry: Laundry Room
Features
- Central Vacuum, High Ceilings, Plumbed For Central Vacuum, Soaking Tub, Sound System, Vaulted Ceiling(s), Bathroom, Walk-In Closet(s), Walkin Shower, Closet Organizer, Closet, Built-in Features, Pantry, Quartz, Bathtub, Butlers Pantry, Cook Island, Kitchen Island
- Flooring: Engineered Hardwood, Hardwood, Tile, Wall to Wall Carpet
- Doors: Sliding Doors
- Windows: Double Pane Windows
- Basement: Crawl Space
- Number of fireplaces: 2
- Fireplace features: Gas
Interior area
- Total structure area: 5,132
- Total interior livable area: 5,132 sqft
Property
Parking
- Total spaces: 3
- Parking features: Driveway, Other, Garage Door Opener, Attached
- Attached garage spaces: 3
- Has uncovered spaces: Yes
Features
- Stories: 3
- Patio & porch: Covered Patio, Patio
- Exterior features: Garden, Gas Hookup, Raised Beds, Yard
Lot
- Size: 0.48 Acres
- Features: Cul-De-Sac, Gated, Greenbelt, Private, Trees, SqFt 20000 to Acres1
Details
- Additional structures: GasHookup
- Parcel number: 05036686
- Zoning: R20
Construction
Type & style
- Home type: SingleFamily
- Property subtype: Residential, Single Family Residence
Materials
- Cement Siding
- Foundation: Concrete Perimeter
- Roof: Composition
Condition
- Resale
- New construction: No
- Year built: 2021
Details
- Warranty included: Yes
Utilities & green energy
- Gas: Gas Hookup, Gas
- Sewer: Public Sewer
- Water: Public
- Utilities for property: Cable Connected
Green energy
- Water conservation: Dual Flush Toilet
Community & HOA
Community
- Security: Entry, Security Lights, Security System
- Subdivision: Heritage Crest
HOA
- Has HOA: Yes
- Amenities included: Commons, Gated
- HOA fee: $2,100 annually
Location
- Region: Happy Valley
Financial & listing details
- Price per square foot: $380/sqft
- Tax assessed value: $2,179,933
- Annual tax amount: $23,864
- Date on market: 9/12/2025
- Cumulative days on market: 245 days
- Listing terms: Cash,Conventional
- Road surface type: Concrete, Paved
Price history
| Date | Event | Price |
|---|---|---|
| 6/10/2026 | Sold | $1,950,000-2.5%$380/sqft |
Source:  RMLS (OR) #268575886 Report a problem RMLS (OR) #268575886 Report a problem | ||
| 5/15/2026 | Pending sale | $1,999,000$390/sqft |
Source: RMLS (OR) #268575886 Report a problem | ||
| 4/18/2026 | Price change | $1,999,000-16.7%$390/sqft |
Source: RMLS (OR) #268575886 Report a problem | ||
| 12/3/2025 | Price change | $2,399,000-4%$467/sqft |
Source: RMLS (OR) #268575886 Report a problem | ||
| 10/17/2025 | Price change | $2,500,000-10.7%$487/sqft |
Source: RMLS (OR) #268575886 Report a problem | ||
| 9/13/2025 | Price change | $2,800,000+33.3%$546/sqft |
Source: RMLS (OR) #268575886 Report a problem | ||
| 5/19/2021 | Pending sale | $2,100,000-3.2%$409/sqft |
Source: RMLS (OR) #21503097 Report a problem | ||
| 5/14/2021 | Sold | $2,170,140$423/sqft |
Source: RMLS (OR) #21503097 Report a problem | ||
Public tax history
| Year | Property taxes | Tax assessment |
|---|---|---|
| 2025 | $23,865 +3.6% | $1,205,179 +3% |
| 2024 | $23,028 +2.9% | $1,170,077 +3% |
| 2023 | $22,379 +6.7% | $1,135,998 +3% |
| 2022 | $20,974 +743.9% | $1,102,911 +737.5% |
| 2021 | $2,485 | $131,696 |
Find assessor info on the county website
Neighborhood: 97086
Nearby homes
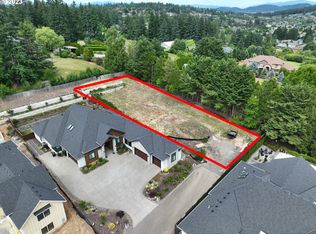
- $525,0000.43 Acres12500 SE Mount Scott Blvd, Happy Valley, OR 97086Sold
- $1,924,6005 bd3 ba4.5k sqft12680 SE Deremer Ln, Happy Valley, OR 97086Off Market
- $1,443,4005 bd3 ba3.9k sqft12670 SE Deremer Ln, Happy Valley, OR 97086Off Market
- $1,318,8005 bd5 ba4.4k sqft12635 SE Deremer Ln, Happy Valley, OR 97086Off Market
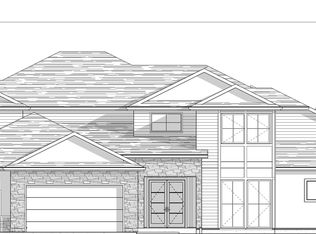
- $1,764,1005 bd4 ba4.3k sqft12633 SE Deremer Ln, Happy Valley, OR 97086Off Market
- $525,0005 bd5 ba4.9k sqft12650 SE Deremer Ln, Happy Valley, OR 97086Sold
- $2,254,7004 bd4 ba4.5k sqft12675 SE Deremer Ln, Happy Valley, OR 97086Off Market
- $560,6003 bd2 ba1.8k sqft12620 SE Crest Dr, Happy Valley, OR 97086Off Market
Nearby schools
GreatSchools rating
- 6/10Happy Valley Elementary SchoolGrades: K-5Distance: 0.8 mi
- 5/10Happy Valley Middle SchoolGrades: 6-8Distance: 0.8 mi
- 6/10Adrienne C. Nelson High SchoolGrades: 9-12Distance: 3.1 mi
Schools provided by the listing agent
- Elementary: Happy Valley
- Middle: Happy Valley
- High: Adrienne Nelson
Source: RMLS (OR). This data may not be complete. We recommend contacting the local school district to confirm school assignments for this home.
Get a cash offer in 3 minutes
Find out how much your home could sell for in as little as 3 minutes with a no-obligation cash offer.
Estimated market value
$1,949,700
Get a cash offer in 3 minutes
Find out how much your home could sell for in as little as 3 minutes with a no-obligation cash offer.
Estimated market value
$1,949,700
- Oregon
- Clackamas County
- Happy Valley
- 97086
- 12695 SE Deremer Ln
Nearby cities
Nearby zip codes
Other Happy Valley Topics
