Under Construction. Your Dream Home Awaits! This stunning residence offers a perfect blend of modern elegance and everyday functionality, with high-end upgrades throughout. The Ventura in the sought-after Central Park Community of Port St. Lucie—a beautifully designed home where modern elegance meets premium functionality.This thoughtfully crafted split floor plan offers privacy and comfort for every member of the household. Enter through the inviting foyer, where a private wing features three spacious secondary bedrooms and a full bath—ideal for family or guests.At the heart of the home, the open-concept kitchen and great room create the perfect gathering space. The chef-inspired kitchen is equipped with a large island, quartz countertops throughout, stainless steel appliances including a French door refrigerator, and a stylish tile backsplash, offering the ideal blend of form and function.The expansive great room is filled with natural light, making it the perfect spot to relax or entertain. Privately positioned at the rear, the master suite provides a true retreat with a walk-in closet and a luxurious en-suite bath featuring quartz countertops and a tiled shower with glass enclosure.This home features upgraded ceramic tile flooring throughout for easy care and modern appeal. The centrally located laundry room includes upper and lower cabinets with quartz counters for added convenience.Built for peace of mind and long-term value, this home includes impact glass storm windows, professional landscaping with an irrigation system, and a full builder warranty.Don’t miss your opportunity to own this exceptional home—schedule your private showing today!
Sold for $384,900
$384,900
12695 SW Orvieto Way, Port St Lucie, FL 34987
4beds
1,562sqft
Single Family Residence
Built in 2025
5,358 Square Feet Lot
$382,700 Zestimate®
$246/sqft
$2,996 Estimated rent
Home value
$382,700
$341,000 - $429,000
$2,996/mo
Zestimate® history
Owner options
List your home for rent
$2,996/mo
Rent Zestimate®
Find your next renter with Zillow Rental Manager. Plus, with online applications, you can quickly screen prospective tenants – for free.
$2,996/mo
Rent Zestimate®
Refinance and save
$3,137/mo
Est. payment
Refinancing to a lower rate could help reduce your monthly payments and save thousands over the life of the loan.
$3,137/mo
Est. payment
Explore your selling options
Work with a Zillow partner agent
Leverage their expertise and Zillow's premium Showcase listings to get your home seen by more buyers.
Get startedList with your own agent
Get your home in front of millions of buyers by listing it on Zillow.
Learn how to do itSell it yourself
Take full control of how buyers see your home on Zillow by listing For Sale by Owner (FSBO).
List your homeWhat's special
Zillow last checked:
Listing updated:
Listed by:
Brian Acri 407-803-4083,
New Home Star Florida LLC
Bought with:
Vanessa Rowe, 3593496
Keller Williams Realty of PSL
Source: BeachesMLS,MLS#: F10499688 Originating MLS: BeachesMLS
Originating MLS: BeachesMLSFacts & features
Interior
Bedrooms & bathrooms
- Bedrooms: 4
- Bathrooms: 3
- Full bathrooms: 3
- Main level bathrooms: 2
- Main level bedrooms: 4
Primary bedroom
- Area: 190.92
- Dimensions: 15.91 X 12
Bedroom 2
- Area: 100.8
- Dimensions: 10 X 10.08
Bedroom 3
- Area: 100.8
- Dimensions: 10 X 10.08
Bedroom 4
- Area: 99.89
- Dimensions: 9.91 X 10.08
Kitchen
- Area: 164.25
- Dimensions: 18.25 X 9
Living room
- Area: 294.3
- Dimensions: 17.57 X 16.75
Other
- Area: 84.32
- Dimensions: 12.66 X 6.66
Utility room
- Area: 58.3
- Dimensions: 10 X 5.83
Heating
- Central, Electric
Cooling
- Central Air, Electric
Appliances
- Included: Dishwasher, Electric Range, Electric Water Heater, Disposal, Microwave, Refrigerator, Water Heater
- Laundry: Washer Hookup, Dryer Hookup
Features
- Breakfast Area, Dual Sinks, Entrance Foyer, Eat-in Kitchen, Kitchen Island, Main Level Primary, Pantry, Split Bedrooms, Separate Shower, Walk-In Closet(s)
- Flooring: Ceramic Tile
Interior area
- Total interior livable area: 1,562 sqft
Property
Parking
- Total spaces: 2
- Parking features: Attached, Driveway, Garage, Garage Door Opener
- Attached garage spaces: 2
- Has uncovered spaces: Yes
Features
- Levels: One
- Stories: 1
- Entry location: First Floor Entry,Kitchen Island,Foyer Entry,Pantr
- Patio & porch: Patio
- Exterior features: Outdoor Living Area, Other
Lot
- Size: 5,358 Square Feet
- Features: < 1/4 Acre
Details
- Parcel number: 333280003220008
- Zoning: PLANNED UN
Construction
Type & style
- Home type: SingleFamily
- Architectural style: Ranch
- Property subtype: Single Family Residence
Materials
- Block, Stucco
- Roof: Composition,Shingle
Condition
- New Construction,Under Construction
- New construction: Yes
- Year built: 2025
Details
- Builder model: Ventura B
- Builder name: Maronda Homes
Utilities & green energy
- Sewer: Public Sewer
- Water: Public
Community & HOA
Community
- Features: Home Owners Association
- Security: Smoke Detector(s)
- Subdivision: Verano South PUD 1 - Pod
HOA
- Has HOA: Yes
- Amenities included: None
- HOA fee: $361 annually
Location
- Region: Port Saint Lucie
Financial & listing details
- Price per square foot: $246/sqft
- Tax assessed value: $48,800
- Annual tax amount: $578
- Date on market: 4/22/2025
- Cumulative days on market: 178 days
- Listing terms: Cash,Conventional,FHA,VA Loan
Price history
| Date | Event | Price |
|---|---|---|
| 10/17/2025 | Sold | $384,900$246/sqft |
Source:  BeachesMLS #F10499688 Report a problem BeachesMLS #F10499688 Report a problem | ||
Public tax history
| Year | Property taxes | Tax assessment |
|---|---|---|
| 2025 | $4,927 +753.1% | $76,400 +802% |
| 2024 | $578 +87.8% | $8,470 +10% |
| 2023 | $308 | $7,700 |
| 2022 | -- | -- |
Find assessor info on the county website
Neighborhood: Verano
Nearby homes
- $383,700-- bd-- ba-- sqft12701 SW Orvieto Way, Port Saint Lucie, FL 34987Sold
- $445,3004 bd2 ba2.3k sqft12689 SW Orvieto Way, Port Saint Lucie, FL 34987Sold
- $456,800-- bd-- ba-- sqft12707 SW Orvieto Way, Port Saint Lucie, FL 34987Sold
- $484,5005 bd4 ba3k sqft12713 SW Orvieto Way, Port Saint Lucie, FL 34987Sold
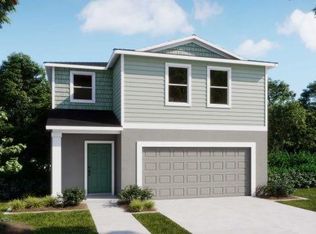
- $406,3003 bd2 ba1.8k sqft12520 SW Forli Way, Port Saint Lucie, FL 34987Sold
- $383,0003 bd2 ba1.5k sqft12604 SW Forli Way, Port Saint Lucie, FL 34987Sold
- $457,7004 bd2 ba2k sqft12526 SW Forli Way, Port Saint Lucie, FL 34987Sold
- $450,1003 bd2 ba2k sqft12683 SW Orvieto Way, Port Saint Lucie, FL 34987Sold
Nearby schools
GreatSchools rating
- 7/10Allapattah Flats K-8Grades: PK-8Distance: 2.3 mi
- 3/10St. Lucie West Centennial High SchoolGrades: PK,9-12Distance: 4.5 mi
- 5/10Manatee Academy K-8Grades: K-8Distance: 3.5 mi
Get a cash offer in 3 minutes
Find out how much your home could sell for in as little as 3 minutes with a no-obligation cash offer.
Estimated market value
$382,700
Get a cash offer in 3 minutes
Find out how much your home could sell for in as little as 3 minutes with a no-obligation cash offer.
Estimated market value
$382,700
- Florida
- Saint Lucie County
- Port Saint Lucie
- 34987
- Verano
- 12695 SW Orvieto Way
Nearby cities
Nearby neighborhoods
Nearby zip codes
Other Port Saint Lucie Topics
- Apartments for Rent in 34987
- Houses for Sale in 34987
- Houses for Rent in 34987
- 34987 Real Estate
- Port Saint Lucie Condos
- Houses for Sale in Port Saint Lucie
- Newest Listings in Port Saint Lucie
- Port Saint Lucie Home Values
- Port Saint Lucie Real Estate Agents
- Port Saint Lucie Refinance
- Port Saint Lucie Mortgage Rates
