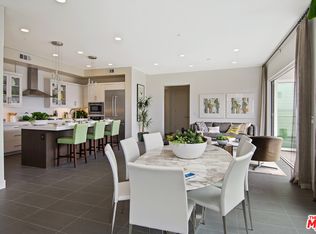
Skylar plan #2 former model home. This flat occupies the entire 4th floor. Highly upgraded penthouse level condo in Silicon Beach's premiere community of Playa Vista. Prime location. 3 BRs, 2 1/2 BAs, plus family room with 14' high ceiling. Large balcony with floor to ceiling accordion door that open completely for indoor/outdoor living and overlook one of the most exclusive garden in Playa Vista. Entertainer's kitchen with luxury stainless steel appliance package, custom cabinets, custom stone counter top with full backsplash. Large master suite with free standing tub and custom marble shower surrounding. This home is filled with floor to ceiling windows and natural light. LEED Platinum certified with energy saving features like solar panels, tankless water heater, LED lighting, etc. Walking distance to everywhere Playa Vista has to offer. Runway mall, Whole Foods Market, CVS, Cedars Sinai, Cinemark movie theater are just steps away. Two clubhouses, numerous parks, schools and a city library. Too much to mention. Must see to appreciate. (new paint, new carpet, refinished Italian marble floor, refinished kitchen and bathroom countertops) TURNKEY.
Sold for $2,350,000
Listed by: LAI'S Realty • Cheng Lin • Contact: 909-399-9338
Bought with: Compass
Tax assessed value
$2,350,000
12695 Sandhill Ln #3, Los Angeles, CA 90094
3beds
2,027sqft
Condominium
Built in 2014
-- sqft lot
$2,349,300 Zestimate®
$1,159/sqft
$7,937 Estimated rent
Home value
$2,349,300
$2.16M - $2.56M
$7,937/mo
Zestimate® history
Owner options
List your home for rent
$7,937/mo
Rent Zestimate®
Find your next renter with Zillow Rental Manager. Plus, with online applications, you can quickly screen prospective tenants – for free.
$7,937/mo
Rent Zestimate®
Refinance and save
$15,924/mo
Est. payment
Refinancing to a lower rate could help reduce your monthly payments and save thousands over the life of the loan.
$15,924/mo
Est. payment
Explore your selling options
Work with a Zillow partner agent
Leverage their expertise and Zillow's premium Showcase listings to get your home seen by more buyers.
Get startedList with your own agent
Get your home in front of millions of buyers by listing it on Zillow.
Learn how to do itSell it yourself
Take full control of how buyers see your home on Zillow by listing For Sale by Owner (FSBO).
List your homeWhat's special
Zillow last checked:
Listing updated:
Listed by:
Cheng Lin DRE #00896900 909-921-6556,
LAI'S Realty,
Co-Listing Agent: Lilian Lin DRE #01847898 909-399-9338,
LAI'S Realty
Bought with:
Sarah Knauer, DRE #01939773
Compass
Source: CRMLS,MLS#: TR24094292 Originating MLS: California Regional MLS
Originating MLS: California Regional MLSFacts & features
Interior
Bedrooms & bathrooms
- Bedrooms: 3
- Bathrooms: 3
- Full bathrooms: 2
- 1/2 bathrooms: 1
- Main level bathrooms: 3
- Main level bedrooms: 3
Rooms
- Room types: Bathroom, Entry/Foyer, Great Room, Kitchen, Laundry, Library, Primary Bedroom, Other, Pantry, Retreat, Dining Room
Primary bedroom
- Features: Primary Suite
Bathroom
- Features: Bathroom Exhaust Fan, Bathtub, Dual Sinks, Enclosed Toilet, Low Flow Plumbing Fixtures, Stone Counters, Soaking Tub, Separate Shower, Tub Shower, Upgraded
Kitchen
- Features: Kitchen Island, Kitchen/Family Room Combo, Self-closing Cabinet Doors, Self-closing Drawers, Utility Sink, Walk-In Pantry
Other
- Features: Walk-In Closet(s)
Heating
- ENERGY STAR Qualified Equipment, High Efficiency, Heat Pump, Natural Gas
Cooling
- Electric, ENERGY STAR Qualified Equipment, High Efficiency, Heat Pump
Appliances
- Included: Built-In Range, Convection Oven, Double Oven, Dishwasher, ENERGY STAR Qualified Appliances, ENERGY STAR Qualified Water Heater, Disposal, Gas Range, Gas Water Heater, High Efficiency Water Heater, Hot Water Circulator, Ice Maker, Microwave, Refrigerator, Range Hood, Self Cleaning Oven, Tankless Water Heater, Vented Exhaust Fan, Water To Refrigerator, Water Heater, Dryer
- Laundry: Washer Hookup, Gas Dryer Hookup, Inside, Laundry Room, Stacked
Features
- Breakfast Bar, Built-in Features, Balcony, Breakfast Area, Cathedral Ceiling(s), Separate/Formal Dining Room, Elevator, High Ceilings, Open Floorplan, Pantry, Stone Counters, Recessed Lighting, Sunken Living Room, Unfurnished, Wired for Data, Instant Hot Water, Jack and Jill Bath, Primary Suite, Walk-In Pantry, Walk-In Closet(s)
- Flooring: Carpet, Stone, Tile
- Windows: Custom Covering(s), Double Pane Windows, Drapes, Low-Emissivity Windows, Roller Shields, Screens
- Has fireplace: No
- Fireplace features: None
- Common walls with other units/homes: No Common Walls
Interior area
- Total interior livable area: 2,027 sqft
Property
Parking
- Total spaces: 2
- Parking features: Covered, Driveway Level, Door-Single, Garage, Garage Door Opener, Oversized, Paved, Private, Garage Faces Rear, Side By Side, Storage
- Garage spaces: 2
Accessibility
- Accessibility features: Safe Emergency Egress from Home, Accessible Elevator Installed, Low Pile Carpet, No Stairs, Accessible Doors
Features
- Levels: One
- Stories: 1
- Entry location: Ground Level With Steps,Top Level,Penthouse,Elevat
- Patio & porch: Terrace
- Exterior features: Rain Gutters
- Pool features: Fenced, Gunite, Heated, In Ground, Lap, Permits, Solar Heat, Salt Water, Association
- Has spa: Yes
- Spa features: Association, Gunite, Heated, In Ground, Permits
- Has view: Yes
- View description: Park/Greenbelt, Neighborhood
Lot
- Features: Close to Clubhouse, Drip Irrigation/Bubblers, Greenbelt, Lawn, Landscaped, Sprinkler System
Details
- Parcel number: 4211034103
- Special conditions: Standard
Construction
Type & style
- Home type: Condo
- Architectural style: Contemporary
- Property subtype: Condominium
Materials
- Frame, Stucco
- Foundation: Slab
- Roof: Common Roof
Condition
- Turnkey
- New construction: No
- Year built: 2014
Details
- Builder model: 2
- Builder name: KB HOME
Utilities & green energy
- Electric: Electricity - On Property
- Sewer: Public Sewer
- Water: Public
- Utilities for property: Cable Available, Electricity Available, Natural Gas Available, Phone Available, Sewer Connected, Underground Utilities, Water Available
Green energy
- Energy efficient items: Construction, Doors, HVAC, Insulation, Lighting, Roof, Thermostat, Windows, Appliances, Water Heater
- Energy generation: Solar
- Water conservation: Low-Flow Fixtures
Community & HOA
Community
- Features: Biking, Dog Park, Gutter(s), Hiking, Park, Storm Drain(s), Street Lights, Sidewalks, Urban
- Security: Prewired, Security System, Carbon Monoxide Detector(s), Fire Detection System, Fire Sprinkler System, 24 Hour Security, Key Card Entry, Smoke Detector(s)
HOA
- Has HOA: Yes
- Amenities included: Bocce Court, Clubhouse, Sport Court, Dog Park, Fitness Center, Fire Pit, Maintenance Grounds, Meeting Room, Management, Other Courts, Barbecue, Picnic Area, Paddle Tennis, Playground, Pickleball, Pool, Guard, Spa/Hot Tub, Tennis Court(s), Trail(s)
- Services included: Earthquake Insurance
- HOA fee: $1,075 monthly
- HOA name: Skylar
- HOA phone: 888-882-0588
- Second HOA fee: $300 monthly
- Second HOA name: Bluff Creek
- Second HOA phone: 310-437-6070
Location
- Region: Los Angeles
Financial & listing details
- Price per square foot: $1,159/sqft
- Tax assessed value: $2,350,000
- Annual tax amount: $28,249
- Date on market: 5/9/2024
- Cumulative days on market: 69 days
- Listing terms: Cash,Cash to New Loan,Conventional
- Road surface type: Paved
Price history
| Date | Event | Price |
|---|---|---|
| 8/1/2024 | Sold | $2,350,000+4.4%$1,159/sqft |
Source:  CRMLS #TR24094292 Report a problem CRMLS #TR24094292 Report a problem | ||
| 7/17/2024 | Pending sale | $2,250,000$1,110/sqft |
Source: CRMLS #TR24094292 Report a problem | ||
| 7/2/2024 | Price change | $2,250,000-8.2%$1,110/sqft |
Source: CRMLS #TR24094292 Report a problem | ||
| 5/10/2024 | Listed for sale | $2,450,000+32566.7%$1,209/sqft |
Source: CRMLS #TR24094292 Report a problem | ||
| 9/22/2018 | Listing removed | $8,300$4/sqft |
Source: Compass #18387222 Report a problem | ||
| 9/17/2018 | Listed for rent | $8,300$4/sqft |
Source: Compass #18387222 Report a problem | ||
| 6/2/2018 | Listing removed | $8,300$4/sqft |
Source: Compass #18341842 Report a problem | ||
| 5/9/2018 | Listed for rent | $8,300$4/sqft |
Source: Compass #18341842 Report a problem | ||
| 7/19/2017 | Sold | $7,500$4/sqft |
Source:  CRMLS #TR17067522 Report a problem CRMLS #TR17067522 Report a problem | ||
Public tax history
| Year | Property taxes | Tax assessment |
|---|---|---|
| 2025 | $28,249 +7.7% | $2,350,000 +8.8% |
| 2024 | $26,226 +0% | $2,160,000 |
| 2023 | $26,220 +5.5% | $2,160,000 +2.5% |
| 2022 | $24,863 +9.8% | $2,107,000 +10.8% |
| 2021 | $22,645 -16.7% | $1,902,100 -15.2% |
| 2020 | $27,199 | $2,242,147 +2% |
| 2019 | $27,199 +4.5% | $2,198,184 +2% |
| 2018 | $26,033 | $2,155,084 +2% |
| 2017 | $26,033 +2.2% | $2,112,828 +2% |
| 2016 | $25,462 | $2,071,400 |
Find assessor info on the county website
Neighborhood: Playa Vista
Nearby homes
- $2,600,0004 bd4 ba2.6k sqft12698 Sandhill Ln #1, Los Angeles, CA 90094Sold
- $2,164,5003 bd3 ba1.9k sqft12698 Sandhill Ln #2, Los Angeles, CA 90094Sold
- $2,330,0003 bd2 ba1.9k sqft12698 Sandhill Ln #3, Los Angeles, CA 90094Off Market
- $2,300,2004 bd4 ba2.6k sqft12690 Sandhill Ln #1, Los Angeles, CA 90094Off Market
- $2,271,9003 bd3 ba2k sqft12690 Sandhill Ln #2, Los Angeles, CA 90094Off Market
- $2,221,8003 bd3 ba2k sqft12690 Sandhill Ln #3, Los Angeles, CA 90094Off Market
- $2,387,2004 bd4 ba2.6k sqft12695 Sandhill Ln #1, Los Angeles, CA 90094Off Market
- $2,069,4003 bd3 ba2k sqft12695 Sandhill Ln #2, Los Angeles, CA 90094Off Market
Nearby schools
GreatSchools rating
- 7/10Playa Vista ElementaryGrades: K-5Distance: 0.8 mi
- 5/10Marina Del Rey Middle SchoolGrades: 6-8Distance: 0.8 mi
- 5/10Westchester Enriched Sciences Magnet Health/Sports MedicineGrades: 9-12Distance: 1.5 mi
Get a cash offer in 3 minutes
Find out how much your home could sell for in as little as 3 minutes with a no-obligation cash offer.
Estimated market value
$2,349,300
Get a cash offer in 3 minutes
Find out how much your home could sell for in as little as 3 minutes with a no-obligation cash offer.
Estimated market value
$2,349,300
- California
- Los Angeles County
- Los Angeles
- 90094
- Playa Vista
- 12695 Sandhill Ln Unit 3
Nearby cities
Nearby neighborhoods
Nearby zip codes
Other Los Angeles Topics
