Welcome home to beautiful Heritage Hill West. This unique subdivision in Johnson County is a treasure. All custom and period style homes.
Gorgeous curb appeal with its timeless architecture and tree filled lot.
The traditional design has so many rooms for entertainment and easy living. Holidays can be celebrated in the designated dining space. A front formal living area that is adjoined to another more casual living space with fireplace and large windows. Gourmet kitchen with separate breakfast nook surrounded by more windows for natural lighting.
Main floor primary suite and laundry room with mudroom.
Three bedrooms up while one is in the lower level finished basement. Basement has a generous space for a pool table or exercise equipment and a large bar.
Extra wide door openings on main floor to accommodate wheel chairs.
Plenty of unfinished space as well for adequate storage of all the things!
The backyard is an oasis of its own. Relax on the huge deck. Keep as is with a giant backyard or consider putting a large pool in for endless summer fun.
Neighborhood gazebo, picnic and private lake for residents. 5 minute walk to Amesbury Lake with access to OP trails. Dining options and shopping within minutes.
This is a one owner/custom home and you don't want to miss this opportunity!
Buyer and Buyers agent to confirm taxes, room measurements and schools.
Sold
Price Unknown
12695 W 146th St, Olathe, KS 66062
5beds
4,795sqft
Single Family Residence
Built in 2004
1 Acres Lot
$1,188,700 Zestimate®
$--/sqft
$4,738 Estimated rent
Home value
$1,188,700
$1.11M - $1.28M
$4,738/mo
Zestimate® history
Owner options
List your home for rent
$4,738/mo
Rent Zestimate®
Find your next renter with Zillow Rental Manager. Plus, with online applications, you can quickly screen prospective tenants – for free.
$4,738/mo
Rent Zestimate®
Refinance and save
$500/mo
Est. payment
Refinancing to a lower rate could help reduce your monthly payments and save thousands over the life of the loan.
$500/mo
Est. payment
Explore your selling options
Work with a Zillow partner agent
Leverage their expertise and Zillow's premium Showcase listings to get your home seen by more buyers.
Get startedList with your own agent
Get your home in front of millions of buyers by listing it on Zillow.
Learn how to do itSell it yourself
Take full control of how buyers see your home on Zillow by listing For Sale by Owner (FSBO).
List your homeWhat's special
Breakfast nookTimeless architectureFinished basementTree filled lotLaundry roomGiant backyardHuge deck
Zillow last checked:
Listing updated:
Listed by:
Beth Fry-Kwapiszeski 832-725-1215,
Keller Williams Realty Partners Inc.
Bought with:
Peter Colpitts, 2009010564
ReeceNichols- Leawood Town Center
Source: Heartland MLS as distributed by MLS GRID,MLS#: 2499281
Facts & features
Interior
Bedrooms & bathrooms
- Bedrooms: 5
- Bathrooms: 5
- Full bathrooms: 4
- 1/2 bathrooms: 1
Bedroom 1
- Level: Main
Bedroom 2
- Level: Second
Bedroom 3
- Level: Second
Bedroom 4
- Level: Second
Bedroom 5
- Level: Basement
Heating
- Natural Gas
Cooling
- Electric
Features
- Central Vacuum, Kitchen Island, Walk-In Closet(s)
- Flooring: Carpet, Wood
- Basement: Daylight
- Number of fireplaces: 1
- Fireplace features: Family Room
Interior area
- Total structure area: 4,795
- Total interior livable area: 4,795 sqft
- Finished area above ground: 3,569
- Finished area below ground: 1,226
Property
Parking
- Total spaces: 2
- Parking features: Attached
- Attached garage spaces: 2
Features
- Exterior features: Dormer
Lot
- Size: 1 Acres
- Features: Acreage
Details
- Parcel number: DP313300000029
Construction
Type & style
- Home type: SingleFamily
- Architectural style: Traditional
- Property subtype: Single Family Residence
Materials
- Stucco & Frame
- Roof: Composition
Condition
- Year built: 2004
Utilities & green energy
- Water: Public
Community & HOA
Community
- Subdivision: Heritage Hill West
HOA
- Has HOA: Yes
- HOA fee: $500 annually
Location
- Region: Olathe
Financial & listing details
- Tax assessed value: $1,201,000
- Annual tax amount: $12,514
- Date on market: 10/18/2024
- Listing terms: Cash,Conventional
- Ownership: Private
Price history
| Date | Event | Price |
|---|---|---|
| 12/27/2024 | Sold | -- |
Source:  Heartland MLS as distributed by MLS GRID #2499281 Report a problem Heartland MLS as distributed by MLS GRID #2499281 Report a problem | ||
| 11/4/2024 | Contingent | $1,200,000$250/sqft |
Source: Heartland MLS as distributed by MLS GRID #2499281 Report a problem | ||
| 10/18/2024 | Listed for sale | $1,200,000$250/sqft |
Source: Heartland MLS as distributed by MLS GRID #2499281 Report a problem | ||
Public tax history
| Year | Property taxes | Tax assessment |
|---|---|---|
| 2025 | $13,986 +2% | $138,115 +9.1% |
| 2024 | $13,717 +9.6% | $126,615 +10.7% |
| 2023 | $12,514 +4.9% | $114,390 +7.5% |
| 2022 | $11,933 | $106,409 +11.3% |
| 2021 | -- | $95,622 +5.3% |
| 2020 | $10,825 | $90,804 +4.1% |
| 2019 | -- | $87,204 +2.4% |
| 2018 | -- | $85,180 +6% |
| 2017 | $10,154 +5.5% | $80,339 +5.4% |
| 2016 | $9,624 +2.7% | $76,245 +4% |
| 2015 | $9,374 +7.2% | $73,347 +10.9% |
| 2013 | $8,741 -6.9% | $66,137 -1.9% |
| 2012 | $9,391 +1.9% | $67,402 -6.9% |
| 2010 | $9,217 +8.1% | $72,416 +3% |
| 2009 | $8,524 +1.8% | $70,311 |
| 2008 | $8,377 +0.4% | $70,311 -1% |
| 2007 | $8,341 +3.9% | $71,024 +3.6% |
| 2006 | $8,030 | $68,529 +382.1% |
| 2005 | -- | $14,214 |
Find assessor info on the county website
Neighborhood: Highlands of Kensington
Nearby homes
- $--5 bd7 ba6.5k sqft12715 W 146th St, Olathe, KS 66062Sold
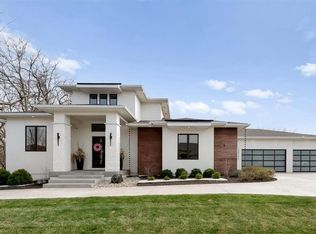
- $1,216,1005 bd4 ba3.8k sqft12685 W 146th St, Olathe, KS 66062Off Market
- $827,6004 bd3 ba3.3k sqft14621 S Parkhill St, Olathe, KS 66062Off Market
- $1,074,1004 bd4 ba3.8k sqft14641 S Parkhill St, Olathe, KS 66062Off Market

- $1,615,2006 bd6 ba8.7k sqft12675 W 146th St, Olathe, KS 66062Off Market
- $1,503,9005 bd5 ba6.3k sqft12690 W 146th St, Olathe, KS 66062Off Market
- $940,8003 bd2 ba2.2k sqft12710 W 146th St, Olathe, KS 66061Off Market
- $--5 bd6 ba6k sqft12680 W 146th St, Olathe, KS 66062Sold
Nearby schools
GreatSchools rating
- 9/10Morse Elementary SchoolGrades: K-5Distance: 0.8 mi
- 10/10Aubry Bend Middle SchoolGrades: 6-8Distance: 3.7 mi
- 9/10Blue Valley Southwest High SchoolGrades: 9-12Distance: 3.7 mi
Schools provided by the listing agent
- Middle: Aubry Bend
Source: Heartland MLS as distributed by MLS GRID. This data may not be complete. We recommend contacting the local school district to confirm school assignments for this home.
Get a cash offer in 3 minutes
Find out how much your home could sell for in as little as 3 minutes with a no-obligation cash offer.
Estimated market value
$1,188,700
Get a cash offer in 3 minutes
Find out how much your home could sell for in as little as 3 minutes with a no-obligation cash offer.
Estimated market value
$1,188,700
- Kansas
- Johnson County
- Olathe
- 66062
- Highlands of Kensington
- 12695 W 146th St
Nearby cities
Nearby neighborhoods
Nearby zip codes
Other Olathe Topics
