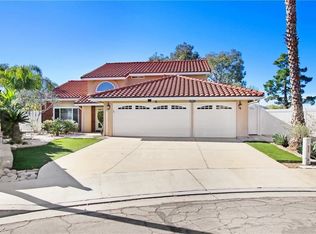
Great starter home with a little TLC. Home has tile flooring, kitchen, dining room and family room. Laminate flooring in the living room needs replacement. It has a great rock fireplace that takes up almost the entire wall of the family room. Stairs upper hall and bedrooms are carpeted. Primary Bedroom has fireplace, primary bath has separate bath and shower plus walk in closet. Patio cover in the back yard with a built-in barbeque and tile bar at the corner of patio. Great home for entertaining! Extra large 2 car garage for all your storage or hobby needs. Come take a look! Bring your handyman and your desires. There are 2 solar installations. One is 40 panels and will be paid off by owner, the second is 11 panels and 3 Tesla batteries which is a lease of $183 monthly to be assumed by the buyer. Photos have been digitally enhanced so you can imagine how it will look when you add your personal touches. Contractors estimated interior repairs $16100 in supplements. Seller will provide buyer $10,000 credit at close.
For sale
Listed by: Century 21 Masters • Ken Morin • Contact: 951-445-0911
Price cut: $15K (9/8)
$500,000
12696 Hackberry Ln, Moreno Valley, CA 92553
3beds
1,796sqft
Single Family Residence
Built in 1986
7,841 Square Feet Lot
$515,900 Zestimate®
$278/sqft
$-- HOA
What's special
- 52 days
- 2,053
- 162
Likely to sell faster than
Zillow last checked:
Listing updated:
Listed by:
Ken Morin DRE #01764881 951-445-0911,
Century 21 Masters
Source: CRMLS,MLS#: SW26140199 Originating MLS: California Regional MLS
Originating MLS: California Regional MLSFacts & features
Interior
Bedrooms & bathrooms
- Bedrooms: 3
- Bathrooms: 3
- Full bathrooms: 2
- 1/2 bathrooms: 1
- Main level bathrooms: 1
Rooms
- Room types: Bedroom, Entry/Foyer, Family Room, Kitchen, Living Room, Primary Bathroom, Primary Bedroom, Other
Bedroom
- Features: All Bedrooms Up
Bathroom
- Features: Bathroom Exhaust Fan, Bathtub, Dual Sinks, Separate Shower, Walk-In Shower
Family room
- Features: Separate Family Room
Kitchen
- Features: Granite Counters, Kitchen/Family Room Combo
Other
- Features: Walk-In Closet(s)
Heating
- Central, Forced Air
Cooling
- Central Air
Appliances
- Included: Dishwasher, Free-Standing Range, Gas Range, Microwave, Vented Exhaust Fan, Water Heater
- Laundry: In Garage
Features
- Granite Counters, High Ceilings, All Bedrooms Up, Walk-In Closet(s)
- Flooring: Carpet, Laminate, Tile
- Has fireplace: Yes
- Fireplace features: Family Room, Primary Bedroom
- Common walls with other units/homes: No Common Walls
Interior area
- Total interior livable area: 1,796 sqft
Property
Parking
- Total spaces: 6
- Parking features: Driveway Level, Garage Faces Front
- Attached garage spaces: 2
- Uncovered spaces: 4
Accessibility
- Accessibility features: Grab Bars
Features
- Levels: Two
- Stories: 2
- Entry location: front
- Patio & porch: Concrete
- Exterior features: Barbecue
- Pool features: None
- Spa features: None
- Fencing: Wood
- Has view: Yes
- View description: Neighborhood
Lot
- Size: 7,841 Square Feet
- Features: Front Yard, Level, Near Park, Rectangular Lot, Sprinkler System, Walkstreet, Yard
Details
- Parcel number: 479411026
- Special conditions: Standard
Construction
Type & style
- Home type: SingleFamily
- Property subtype: Single Family Residence
Materials
- Drywall
- Foundation: Slab
- Roof: Spanish Tile
Condition
- Repairs Cosmetic
- New construction: No
- Year built: 1986
Utilities & green energy
- Electric: Photovoltaics Third-Party Owned
- Sewer: Public Sewer
- Water: Public
- Utilities for property: Electricity Connected, Natural Gas Connected, Sewer Connected, Water Connected
Community & HOA
Community
- Features: Curbs, Street Lights, Suburban, Sidewalks, Park
- Security: Carbon Monoxide Detector(s), Smoke Detector(s)
Location
- Region: Moreno Valley
Financial & listing details
- Price per square foot: $278/sqft
- Tax assessed value: $221,869
- Date on market: 7/18/2026
- Cumulative days on market: 53 days
- Listing terms: Cash,Cash to Existing Loan,Conventional,FHA 203(k)
- Inclusions: Freestanding Stove, stainless steel refrigerator, washer and dryer.
- Road surface type: Paved
Estimated market value
$515,900
$490,000 - $542,000
$2,947/mo
Price history
| Date | Event | Price |
|---|---|---|
| 9/8/2026 | Price change | $500,000-2.9%$278/sqft |
Source:  CRMLS #SW26140199 Report a problem CRMLS #SW26140199 Report a problem | ||
| 8/31/2026 | Price change | $515,000-1.9%$287/sqft |
Source: CRMLS #SW26140199 Report a problem | ||
| 7/18/2026 | Listed for sale | $525,000+61.5%$292/sqft |
Source: CRMLS #SW26140199 Report a problem | ||
| 8/18/2010 | Listing removed | $325,000$181/sqft |
Source: Donna Chudzicki #115750692 Report a problem | ||
| 7/22/2010 | Listed for sale | $325,000$181/sqft |
Source: Donna Chudzicki #115750692 Report a problem | ||
| 6/10/2010 | Listing removed | $325,000$181/sqft |
Source: CENTURY 21 Gold #K09127584 Report a problem | ||
| 12/5/2009 | Listed for sale | $325,000+153.9%$181/sqft |
Source: Century 21 Gold #K09127584 Report a problem | ||
| 12/30/1993 | Sold | $128,000$71/sqft |
Source: Public Record Report a problem | ||
Public tax history
| Year | Property taxes | Tax assessment |
|---|---|---|
| 2026 | -- | $221,869 +2% |
| 2025 | $2,537 +3.3% | $217,519 +2% |
| 2024 | $2,457 +2% | $213,254 +2% |
| 2023 | $2,408 +1.9% | $209,073 +2% |
| 2022 | $2,362 +1.9% | $204,975 +2% |
| 2021 | $2,317 +1.1% | $200,957 +1% |
| 2020 | $2,292 +1.7% | $198,897 +2% |
| 2019 | $2,254 +2% | $194,998 +2% |
| 2018 | $2,209 +2.3% | $191,175 +2% |
| 2017 | $2,160 | $187,428 +2% |
| 2016 | $2,160 +2.6% | $183,754 +1.5% |
| 2015 | $2,106 +7.3% | $180,996 +2% |
| 2014 | $1,962 | $177,452 +0.5% |
| 2013 | -- | $176,652 +2% |
| 2012 | -- | $173,189 +2% |
| 2011 | -- | $169,794 +0.8% |
| 2010 | -- | $168,527 -0.2% |
| 2009 | -- | $168,930 +2% |
| 2008 | -- | $165,619 +2% |
| 2007 | -- | $162,373 +2% |
| 2006 | -- | $159,190 +2% |
| 2005 | -- | $156,070 +3.9% |
| 2003 | -- | $150,209 +7.3% |
| 2002 | -- | $140,000 +16.7% |
| 2001 | $1,299 +8.3% | $120,000 +9.1% |
| 2000 | $1,199 | $110,000 |
Find assessor info on the county website
Monthly payment
Est. payment
Payment breakdown
Explore the cost of this home by adjusting the details. Changes won't be saved.Climate risks
Neighborhood: Bear Valley
- $536,3004 bd2 ba1.4k sqft12710 Hackberry Ln, Moreno Valley, CA 92553Off Market
- $645,7004 bd3 ba2.1k sqft12682 Hackberry Ln, Moreno Valley, CA 92553Off Market
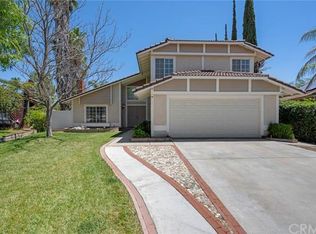
- $584,9003 bd3 ba1.7k sqft25944 Fir Ave, Moreno Valley, CA 92553Off Market
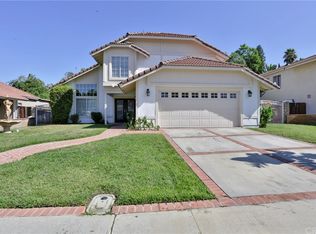
- $616,5005 bd3 ba2.1k sqft12724 Hackberry Ln, Moreno Valley, CA 92553Off Market
Similar homes
- $509,0004 bd3 ba1.8k sqft27463 Moonstone Pl, Moreno Valley, CA 92555For Sale
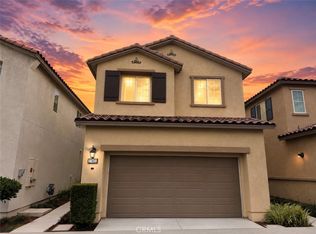 MLS ID #OC26159667, Dominique Allado, Keller Williams Legacy. CRMLS
 - $600,0003 bd3 ba1.8k sqft12909 Fontainebleau Dr, Moreno Valley, CA 92555For Sale
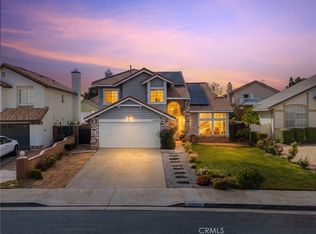 MLS ID #DW26034894, Veronica Cortez, eXp Realty of Southern California, Inc.. CRMLS
 - $559,0004 bd2 ba1.6k sqft11544 Davis St, Moreno Valley, CA 92557For Sale
 MLS ID #RS26192234, Debbie Santiago, Re/Max Masters. CRMLS
 - $629,0003 bd3 ba2.1k sqft24261 Eagle Valley Cir, Moreno Valley, CA 92557For Sale
 MLS ID #OC26194020, Gilbert Gallardo, Serhant California, Inc. CRMLS
Local buyer's agents are ready to help
