REQUEST A SHOWING at MossglenProperties .com/Tour
APPLIANCES INCLUDED: Fridge, washer, dryer
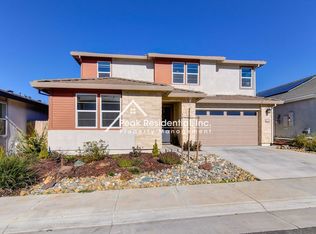
Welcome to The Preserve! This brand-new Lennar home features the highly desired 2789 two-story floor plan. Move-in ready & never lived in, it features new appliances, solar panels, and an open-concept layout with 4 bedrooms and 3.5 baths and HUGE LOFT.
Enjoy a prime location with stunning landscapes and convenient commutes. Easy parking includes a large 3-car tandem garage and a private driveway. The professionally designed interior boasts modern finishes and low-maintenance living. Pre-wired for an EV charger.
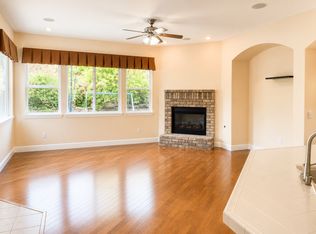
The great room, kitchen, and dining area flow seamlessly together, with sliding glass doors opening to the large yard. Landscaping coming soon! This layout is perfect for entertaining and relaxed living. Beautiful plank flooring extends through the main living areas, hallways, and bathrooms, complemented by recessed LED lighting throughout. The centrally located kitchen features a large island with space for barstools, quartz countertops/backsplash, a chef's cooktop, upper and lower shaker cabinets, and brand-new stainless-steel appliances (stove/oven, dishwasher, refrigerator, and microwave). Room for barstools with additional space nearby for casual dining. Nearby large walk-in pantry! Large, open great room allows for a flexible furniture arrangement.
There is 1 bedroom and 1.5 bathrooms downstairs, with the primary suite, 2 more bedrooms, and huge loft upstairs. The spacious primary suite includes walk-in closets and an attached ensuite bathroom with lots of storage, dual vanities, and a large shower. Each bedroom is well-sized and features an overhead LED light.
Large backyard with two side areas. EXTRA solar panels to lower your SMUD bill!
Request a showing at MossglenProperties .com/Tour
Request a showing at MossglenProperties .com/Tour
READ ALL INSTRUCTIONS
APPLY:
(Step 1) Apply on our website (MossglenProperties .com/apply) and upload all documents.
(Step 2) After viewing, a full application and credit/background check can be performed at applicant's cost to proceed (approx. $45). Everyone over the age of 18 living in the home needs to complete an application.
**incomplete applications will not be processed**
We do NOT accept Zillow applications or inquires **
Minimum Qualifications:
- Good credit history with 650+ score
- No bankruptcies or collections within the last 7 years
- No prior evictions or unlawful detainers
- Verifiable Monthly Income at least 3x the monthly rent (after debt obligations)
- Verifiable Bank Statement(s)
- Verifiable positive 3-year rental history or prior property ownership
- Self-employed: 12 months of bank statements and 2 years of most recent tax returns
Rental Terms:
- $3,195 rent/per month (12-month lease)
- $75 solar fee rent/per month
- Lease must start within 14 days
- Tenant pays: Sewer, Electric, Gas, Water, Internet, Solar $75/mo.
- $3,195 security deposit (subject to credit/qualifications)
- Pets subject to Owner approval (additional fees apply)
- Renter's insurance required with $100,000 in liability coverage
- No smoking
Do NOT submit fake or fraudulent income documents as we thoroughly verify all applications. Mossglen Properties does NOT post listings on Craigslist or Facebook. Be cautious of scams and REPORT fraudulent ads using our watermarked photos. We do business in accordance with State and Federal Fair Housing Laws Equal Housing Opportunity - DRE 02189362
House for rent
$3,195/moFees may apply
12696 Hereford Ave, Rancho Cordova, CA 95742
4beds
2,789sqft
Price may not include required fees and charges. Price shown reflects the lease term provided. Learn more|
Single family residence
Available now
Cats, dogs OK
Air conditioner, central air
In unit laundry
Attached garage parking
Central, forced air
What's special
Huge loftModern finishesOpen-concept layoutSolar panelsProfessionally designed interiorHuge loft upstairsLarge shower
- 15 days |
- -- |
- -- |
Zillow last checked:
Listing updated:
Travel times

Let’s turn your rent into credit progress
Build credit history with every on-time payment and get credit for the payment you’re already making.
Facts & features
Interior
Bedrooms & bathrooms
- Bedrooms: 4
- Bathrooms: 4
- Full bathrooms: 3
- 1/2 bathrooms: 1
Heating
- Central, Forced Air
Cooling
- Air Conditioner, Central Air
Appliances
- Included: Dishwasher, Freezer, Microwave Oven, Oven, Refrigerator
- Laundry: In Unit
Features
- Flooring: Carpet, Hardwood, Tile
Interior area
- Total interior livable area: 2,789 sqft
Property
Parking
- Parking features: Attached, Garage, Off Street
- Has attached garage: Yes
- Details: Contact manager
Features
- Patio & porch: Patio
Details
- Additional structures: Garage(s)
- Parcel number: 07244500100000
Construction
Type & style
- Home type: SingleFamily
- Property subtype: Single Family Residence
Community & HOA
HOA
- Amenities included: Parking
Location
- Region: Rancho Cordova
Financial & listing details
- Lease term: 1 Year
Nearby apartments for rent
Price history
| Date | Event | Price |
|---|---|---|
| 7/7/2026 | Listed for rent | $3,195-14.8%$1/sqft |
Source: Zillow Rentals Report a problem | ||
| 6/19/2026 | Listing removed | $3,750$1/sqft |
Source: Zillow Rentals Report a problem | ||
| 3/10/2026 | Listed for rent | $3,750$1/sqft |
Source: Zillow Rentals Report a problem | ||
| 3/2/2026 | Sold | $600,000-16.8%$215/sqft |
Source: Public Record Report a problem | ||
| 11/18/2025 | Price change | $720,990-0.7%$259/sqft |
Source:  Lennar Homes Report a problem Lennar Homes Report a problem | ||
| 10/21/2025 | Price change | $725,990-2%$260/sqft |
Source: Lennar Homes Report a problem | ||
| 10/17/2025 | Listed for sale | $740,990$266/sqft |
Source: Lennar Homes Report a problem | ||
Neighborhood: Rio del Oro
Nearby schools
GreatSchools rating
- 9/10Mather Heights Elementary SchoolGrades: K-5Distance: 4.8 mi
- 4/10W. E. Mitchell Middle SchoolGrades: 6-8Distance: 5.1 mi
- 4/10Cordova High SchoolGrades: 9-12Distance: 6.2 mi