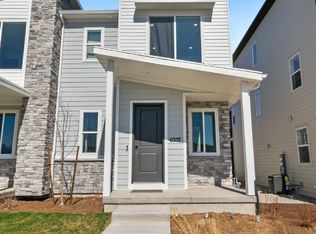
***SPECIAL FINANCING***NEW COMMUNITY***CONTRACT TODAY & QUALIFY FOR A RATE AS LOW AS 4.99%!!! CONTRACT TODAY & THROUGH 8/5/26 & CLOSE BY 9/30/26. Rates & Incentives tied to using preferred lender, insurance & credentials. The main floor of the Boston paired home offers an open layout that flows from living and dining rooms into a large kitchen, complete with a center island and access to the covered patio by a 10x8 center meet sliding glass doors. Includes a powder room on the main floor. Upstairs, the primary suite showcases an oversized walk-in closet and a private bath with double sinks. A laundry, 2 bedrooms and bath are adjacent. 8ft doors throughout provide an open feel & includes a 2-car garage & full driveway for extra parking. Designer finishes complete this home with quartz countertops throughout home, upgraded stainless appliances, tile at baths & laundry and LVP flooring on main areas. Minutes away from shopping, food, entertainment, schools. Pictures of a model home and are not exact representations of the home's interior and exterior design. Buyer to verify square footage and any reference to school districts or school boundaries.
For sale
$446,136
12696 S Glacier Trail Ln #125, Herriman, UT 84096
3beds
1,438sqft
Townhouse
Built in 2025
3,484 Square Feet Lot
$443,300 Zestimate®
$310/sqft
$230/mo HOA
What's special
- 190 days
- 15
- 0
Zillow last checked:
Listing updated:
Listed by:
Dan Tencza 801-245-0509,
Richmond American Homes of Utah, Inc,
Brandi Bengtzen 801-209-4473,
Richmond American Homes of Utah, Inc
Source: UtahRealEstate.com,MLS#: 2130394
Facts & features
Interior
Bedrooms & bathrooms
- Bedrooms: 3
- Bathrooms: 3
- Full bathrooms: 2
- 1/2 bathrooms: 1
- Partial bathrooms: 1
Rooms
- Room types: Master Bathroom, Great Room
Primary bedroom
- Level: Second
Heating
- Forced Air, Central, >= 95% efficiency
Cooling
- Central Air, Seer 16 or higher
Appliances
- Included: Microwave, Disposal, Gas Range, Free-Standing Range
- Laundry: Electric Dryer Hookup
Features
- Walk-In Closet(s)
- Flooring: Carpet, Tile
- Doors: Sliding Doors
- Windows: Double Pane Windows
- Basement: None
- Has fireplace: No
Interior area
- Total structure area: 1,438
- Total interior livable area: 1,438 sqft
- Finished area above ground: 1,438
Property
Parking
- Total spaces: 4
- Parking features: Garage - Attached
- Attached garage spaces: 2
- Uncovered spaces: 2
Accessibility
- Accessibility features: Accessible Doors
Features
- Stories: 2
- Patio & porch: Covered, Covered Patio
Lot
- Size: 3,484 Square Feet
- Features: Curb & Gutter, Sprinkler: Auto-Full, Drip Irrigation: Auto-Full
- Residential vegetation: Landscaping: Full
Details
- Parcel number: 2635105017
- Zoning: RES
- Zoning description: Single-Family
Construction
Type & style
- Home type: Townhouse
- Property subtype: Townhouse
Materials
- Stone, Cement Siding
- Roof: Asphalt
Condition
- Blt./Standing
- New construction: No
- Year built: 2025
Details
- Warranty included: Yes
Utilities & green energy
- Water: Culinary, Irrigation
- Utilities for property: Natural Gas Connected, Electricity Connected, Sewer Connected, Water Connected
Green energy
- Green verification: ENERGY STAR Certified Homes, Home Energy Score
Community & HOA
Community
- Features: Sidewalks
- Security: Video Door Bell(s)
- Subdivision: Great Basin At Olympia
HOA
- Has HOA: Yes
- Amenities included: Picnic Area, Playground, Snow Removal, Trash
- Services included: Trash
- HOA fee: $230 monthly
- HOA name: FCS Community Management
- HOA phone: 801-256-0465
Location
- Region: Herriman
Financial & listing details
- Price per square foot: $310/sqft
- Annual tax amount: $1
- Date on market: 1/12/2026
- Listing terms: Cash,Conventional,FHA,VA Loan
- Inclusions: Microwave, Range, Video Door Bell(s), Smart Thermostat(s)
- Acres allowed for irrigation: 0
- Electric utility on property: Yes
- Road surface type: Paved
Estimated market value
$443,300
$421,000 - $465,000
$2,197/mo
Price history
| Date | Event | Price |
|---|---|---|
| 6/9/2026 | Listed for sale | $446,136+3.8%$310/sqft |
Source:  UtahRealEstate.com #2130394 Report a problem UtahRealEstate.com #2130394 Report a problem | ||
| 5/1/2026 | Listing removed | $429,990$299/sqft |
Source: UtahRealEstate.com #2130394 Report a problem | ||
| 4/3/2026 | Price change | $429,990-5.5%$299/sqft |
Source: UtahRealEstate.com #2130394 Report a problem | ||
| 2/25/2026 | Price change | $454,990-1.1%$316/sqft |
Source: UtahRealEstate.com #2130394 Report a problem | ||
| 2/17/2026 | Price change | $459,990-1.1%$320/sqft |
Source: UtahRealEstate.com #2130394 Report a problem | ||
| 2/3/2026 | Price change | $464,990-1.1%$323/sqft |
Source: UtahRealEstate.com #2130394 Report a problem | ||
| 1/13/2026 | Listed for sale | $469,990$327/sqft |
Source: UtahRealEstate.com #2130394 Report a problem | ||
Public tax history
Tax history is unavailable.
Monthly payment
Est. payment
Payment breakdown
Explore the cost of this home by adjusting the details. Changes won't be saved.Climate risks
Neighborhood: 84096
Nearby schools
Schools provided by the listing agent
- Middle: Copper Mountain
- High: Herriman
- District: Jordan
Source: UtahRealEstate.com. This data may not be complete. We recommend contacting the local school district to confirm school assignments for this home.
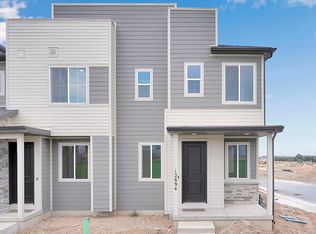
- $446,4003 bd3 ba1.4k sqft12694 S Lincoln Peak Ln, Herriman, UT 84096Off Market

- $500,3004 bd4 ba2.1k sqft12684 S Glacier Trail Ln, Herriman, UT 84096Off Market
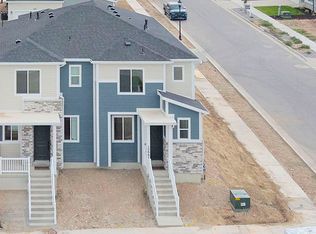
- $442,3733 bd3 ba1.4k sqft12666 S Glacier Trail Ln, Herriman, UT 84096New Construction

- $424,9903 bd3 ba1.4k sqft12672 S Glacier Trail Ln, Herriman, UT 84096New Construction
Similar homes
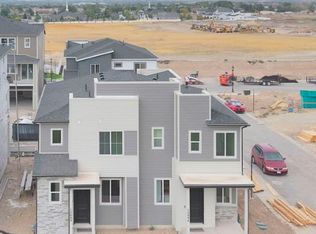
- $445,1723 bd3 ba1.4k sqft12688 S Lincoln Peak Ln #115, Herriman, UT 84096For Sale
 MLS ID #2128750, Dan Tencza, Richmond American Homes of Utah, Inc. UtahRealEstate.com
 - $441,0603 bd3 ba1.4k sqft6357 W Pyramid Peak Ln #118, Herriman, UT 84096For Sale
 MLS ID #2156239, Dan Tencza, Richmond American Homes of Utah, Inc. UtahRealEstate.com
 - $446,8263 bd3 ba1.4k sqft12671 S Glacier Trail Ln #131, Herriman, UT 84096For Sale
 MLS ID #2129262, Dan Tencza, Richmond American Homes of Utah, Inc. UtahRealEstate.com
 - $438,4053 bd3 ba1.4k sqft6361 W Pyramid Peak Ln #117, Herriman, UT 84096For Sale
 MLS ID #2156814, Dan Tencza, Richmond American Homes of Utah, Inc. UtahRealEstate.com
 - $443,0323 bd3 ba1.4k sqft12692 S Glacier Trail Ln #126, Herriman, UT 84096For SaleMLS ID #2144535, Dan Tencza, Richmond American Homes of Utah, Inc. UtahRealEstate.com
- $446,9003 bd3 ba1.6k sqft6536 W Lost Lake Cv #3029, Herriman, UT 84096For SaleMLS ID #2140875, Amanda Pierce, Edge Realty. UtahRealEstate.com
- $459,9903 bd2 ba1.5k sqft6722 W South Jordan Pkwy #511, South Jordan, UT 84009New ConstructionUtahRealEstate.com
- $510,0003 bd3 ba1.5k sqft11253 S Holly Springs Dr, South Jordan, UT 84009For SaleMLS ID #2167131, Brandy Tilo, Presidio Real Estate (River Heights). UtahRealEstate.com
- $354,9003 bd2 ba1.2k sqft6688 W Twin Rocks Ln #C304, Herriman, UT 84096For SaleMLS ID #2143086, Amanda Pierce, Edge Realty. UtahRealEstate.com
- $419,3423 bd3 ba1.3k sqft6873 W South Jordan Pkwy S #335, South Jordan, UT 84009For SaleMLS ID #2163523, Jennifer Jenkins, Holmes Homes Realty. UtahRealEstate.com
- $476,2743 bd3 ba1.8k sqft6644 W 11800 S #616, South Jordan, UT 84009For SaleMLS ID #2160817, Jennifer Jenkins, Holmes Homes Realty. UtahRealEstate.com
