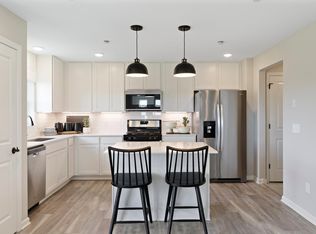
This listing is for the model home for Julian Meadows! Anchored by great schools, plentiful dining and retail options, and nationally recognized recreation, Blaine has grown more than any other Minnesotan city over the past decade. Why? Its simple, really. Blaine is a great place for your family to grow and grow older. Build a home at Julian Meadows and be perfectly situated to take full advantage of all that Blaine has to offer, which is saying something. The Hampton floor plan is an open concept layout with an additional flex room on the main level that would work great for an office or den, 4 bedrooms upstairs, a loft and laundry at bedroom level. Upgraded interior package includes 42" white cabinets, quartz countertops, and luxury vinyl plank throughout kitchen and gathering room. All of this with Blaine Schools in the Anoka/Hennepin County District. All only 20 minutes from downtown! Home will be available to close in June/July timeframe.
Closed
$490,990
12697 Marmon St, Blaine, MN 55449
4beds
2,606sqft
Single Family Residence
Built in 2023
8,712 Square Feet Lot
$516,700 Zestimate®
$188/sqft
$3,432 Estimated rent
Home value
$516,700
$491,000 - $543,000
$3,432/mo
Zestimate® history
Owner options
List your home for rent
$3,432/mo
Rent Zestimate®
Find your next renter with Zillow Rental Manager. Plus, with online applications, you can quickly screen prospective tenants – for free.
$3,432/mo
Rent Zestimate®
Refinance and save
$3,015/mo
Est. payment
Refinancing to a lower rate could help reduce your monthly payments and save thousands over the life of the loan.
$3,015/mo
Est. payment
Explore your selling options
Work with a Zillow partner agent
Leverage their expertise and Zillow's premium Showcase listings to get your home seen by more buyers.
Get startedList with your own agent
Get your home in front of millions of buyers by listing it on Zillow.
Learn how to do itSell it yourself
Take full control of how buyers see your home on Zillow by listing For Sale by Owner (FSBO).
List your homeWhat's special
Zillow last checked:
Listing updated:
Listed by:
Jacob Varpness 612-987-0888,
Pulte Homes Of Minnesota, LLC
Bought with:
Masood K. Khan
MN Realty Group Inc.
Source: NorthstarMLS as distributed by MLS GRID,MLS#: 6539464
Facts & features
Interior
Bedrooms & bathrooms
- Bedrooms: 4
- Bathrooms: 3
- Full bathrooms: 1
- 3/4 bathrooms: 1
- 1/2 bathrooms: 1
Bedroom
- Level: Upper
- Area: 234 Square Feet
- Dimensions: 18x13
Bedroom 2
- Level: Upper
- Area: 156 Square Feet
- Dimensions: 12x13
Bedroom 3
- Level: Upper
- Area: 99 Square Feet
- Dimensions: 11x9
Bedroom 4
- Level: Upper
- Area: 132 Square Feet
- Dimensions: 12x11
Family room
- Level: Main
- Area: 60 Square Feet
- Dimensions: 15x4
Flex room
- Level: Main
- Area: 132 Square Feet
- Dimensions: 11x12
Flex room
- Level: Main
- Area: 100 Square Feet
- Dimensions: 10x10
Informal dining room
- Level: Main
- Area: 120 Square Feet
- Dimensions: 10x12
Kitchen
- Level: Main
- Area: 143 Square Feet
- Dimensions: 11x13
Loft
- Level: Upper
- Area: 195 Square Feet
- Dimensions: 15x13
Heating
- Forced Air
Cooling
- Central Air
Appliances
- Included: Dishwasher, Microwave, Range, Tankless Water Heater
Features
- Basement: None
- Number of fireplaces: 1
Interior area
- Total structure area: 2,606
- Total interior livable area: 2,606 sqft
- Finished area above ground: 2,606
- Finished area below ground: 0
Property
Parking
- Total spaces: 2
- Parking features: Attached
- Attached garage spaces: 2
- Details: Garage Dimensions (20x24)
Accessibility
- Accessibility features: None
Features
- Levels: Two
- Stories: 2
- Pool features: None
Lot
- Size: 8,712 Square Feet
- Dimensions: 51 x 116 x 65 x 116
Details
- Foundation area: 2606
- Parcel number: tbd
- Zoning description: Residential-Single Family
Construction
Type & style
- Home type: SingleFamily
- Property subtype: Single Family Residence
Materials
- Roof: Age 8 Years or Less
Condition
- New construction: Yes
- Year built: 2023
Details
- Builder name: PULTE HOMES
Utilities & green energy
- Electric: Circuit Breakers
- Gas: Natural Gas
- Sewer: City Sewer/Connected
- Water: City Water/Connected
Community & HOA
Community
- Subdivision: Julian Meadows by Pulte Homes
HOA
- Has HOA: No
- Services included: None
Location
- Region: Blaine
Financial & listing details
- Price per square foot: $188/sqft
- Date on market: 5/20/2024
- Cumulative days on market: 2 days
Price history
| Date | Event | Price |
|---|---|---|
| 7/31/2024 | Sold | $490,990-1.8%$188/sqft |
Source:  NorthstarMLS as distributed by MLS GRID #6539464 Report a problem NorthstarMLS as distributed by MLS GRID #6539464 Report a problem | ||
| 5/23/2024 | Pending sale | $499,990$192/sqft |
Source: NorthstarMLS as distributed by MLS GRID #6539464 Report a problem | ||
| 5/20/2024 | Listed for sale | $499,990$192/sqft |
Source: NorthstarMLS as distributed by MLS GRID #6539464 Report a problem | ||
| 5/20/2024 | Listing removed | -- |
Source: NorthstarMLS as distributed by MLS GRID #6529714 Report a problem | ||
| 5/15/2024 | Price change | $499,990-2%$192/sqft |
Source: NorthstarMLS as distributed by MLS GRID #6529714 Report a problem | ||
| 5/10/2024 | Price change | $509,990-3.8%$196/sqft |
Source: NorthstarMLS as distributed by MLS GRID #6529714 Report a problem | ||
| 5/2/2024 | Listed for sale | $529,990$203/sqft |
Source: NorthstarMLS as distributed by MLS GRID #6529714 Report a problem | ||
| 5/2/2024 | Listing removed | -- |
Source: NorthstarMLS as distributed by MLS GRID #6522190 Report a problem | ||
| 4/19/2024 | Listed for sale | $529,990-1.9%$203/sqft |
Source: NorthstarMLS as distributed by MLS GRID #6522190 Report a problem | ||
| 4/19/2024 | Listing removed | -- |
Source: NorthstarMLS as distributed by MLS GRID #6503804 Report a problem | ||
| 3/14/2024 | Listed for sale | $539,990-2%$207/sqft |
Source: NorthstarMLS as distributed by MLS GRID #6503804 Report a problem | ||
| 6/9/2023 | Listing removed | -- |
Source: NorthstarMLS as distributed by MLS GRID #6331108 Report a problem | ||
| 3/20/2023 | Price change | $550,990+5.4%$211/sqft |
Source: NorthstarMLS as distributed by MLS GRID #6331108 Report a problem | ||
| 3/2/2023 | Price change | $522,990+1.8%$201/sqft |
Source: NorthstarMLS as distributed by MLS GRID #6331108 Report a problem | ||
| 2/9/2023 | Listed for sale | $513,990$197/sqft |
Source: NorthstarMLS as distributed by MLS GRID #6331108 Report a problem | ||
Public tax history
Tax history is unavailable.
Neighborhood: 55449
Nearby homes
- $591,1004 bd2 ba3k sqft12691 Marmon St NE, Blaine, MN 55449Off Market
- $545,0005 bd3 ba3k sqft12685 Marmon St NE, Blaine, MN 55449Sold

- $525,9905 bd3 ba3k sqft12691 Marmon St NE, Blaine, MN 55449Sold
- $449,9904 bd3 ba2.2k sqft12632 Marmon St NE, Blaine, MN 55449Sold
- $593,8004 bd2 ba3k sqft12685 Marmon St NE, Blaine, MN 55449Off Market
- $468,6004 bd2 ba1.9k sqft12674 Marmon St NE, Blaine, MN 55449Off Market
- $506,0004 bd2 ba2.2k sqft12679 Marmon St NE, Blaine, MN 55449Off Market
- $521,0004 bd2 ba2.6k sqft12662 Marmon St NE, Blaine, MN 55449Off Market
Nearby schools
GreatSchools rating
- 9/10Sunrise ElementaryGrades: K-5Distance: 0.2 mi
- 7/10Roosevelt Middle SchoolGrades: 6-8Distance: 4.9 mi
- 7/10Blaine Senior High SchoolGrades: 9-12Distance: 5.4 mi
Get a cash offer in 3 minutes
Find out how much your home could sell for in as little as 3 minutes with a no-obligation cash offer.
Estimated market value
$516,700
Get a cash offer in 3 minutes
Find out how much your home could sell for in as little as 3 minutes with a no-obligation cash offer.
Estimated market value
$516,700
- Minnesota
- Anoka County
- Blaine
- 55449
- 12697 Marmon St
Nearby cities
Nearby zip codes
Other Blaine Topics
