PRIVATE POOL RETREAT IN THE HEART OF SEMINOLE – PRICED TO SELL! Welcome to this beautifully maintained 3-bedroom, 2-bathroom pool home offering the perfect combination of comfort, privacy, and Florida living. Situated on a spacious corner lot, this inviting residence features more than 1,660 square feet of living space and is ideally located just minutes from top-rated Seminole schools, Gulf beaches, Seminole City Center, local parks, shopping, and dining. What truly sets this home apart is the incredible outdoor living experience. Step into your own private backyard oasis featuring a screened pool, lush tropical landscaping, mature shade trees, peaceful garden pathways, and multiple outdoor gathering areas designed for relaxing, entertaining, and enjoying Florida's year-round sunshine. Whether you're hosting a weekend barbecue, enjoying a quiet evening by the pool, or sipping coffee on the covered lanai, you'll feel like you're on vacation every day. Inside, you'll find spacious living and dining areas, a cozy decorative fireplace, generously sized bedrooms, and beautifully updated bathrooms featuring custom tile work, vessel sinks, and stylish finishes. The kitchen offers ample workspace and opens seamlessly to the home's main living areas, making it ideal for everyday living and entertaining alike. Buy with confidence knowing this home has been exceptionally cared for and has successfully passed its 4-Point Inspection, providing peace of mind regarding the home's major systems and overall condition. With no HOA fees and a location that places you just minutes from some of Florida's best beaches and amenities, this property delivers outstanding value in today's market. Schedule your showing and discover why this Seminole pool house retreat is the opportunity you've been waiting for!
Sold for $445,000
$445,000
12698 81ST AVENUE, SEMINOLE, FL 33776
3beds
1,664sqft
Single Family Residence
Built in 1960
8,634 Square Feet Lot
$443,100 Zestimate®
$267/sqft
$4,011 Estimated rent
Home value
$443,100
$408,000 - $483,000
$4,011/mo
Zestimate® history
Owner options
List your home for rent
$4,011/mo
Rent Zestimate®
Find your next renter with Zillow Rental Manager. Plus, with online applications, you can quickly screen prospective tenants – for free.
$4,011/mo
Rent Zestimate®
Refinance and save
$3,286/mo
Est. payment
Refinancing to a lower rate could help reduce your monthly payments and save thousands over the life of the loan.
$3,286/mo
Est. payment
Explore your selling options
Work with a Zillow partner agent
Leverage their expertise and Zillow's premium Showcase listings to get your home seen by more buyers.
Get startedList with your own agent
Get your home in front of millions of buyers by listing it on Zillow.
Learn how to do itSell it yourself
Take full control of how buyers see your home on Zillow by listing For Sale by Owner (FSBO).
List your homeWhat's special
Screened poolStylish finishesCovered lanaiMature shade treesGenerously sized bedroomsBeautifully updated bathroomsPrivate backyard oasis
Zillow last checked:
Listing updated:
Listed by:
Dan Tumarkin 727-495-6622,
KELLER WILLIAMS REALTY PORTFOLIO COLLECTION 727-489-0800
Bought with:
Chuck Anderson, 3287860
COLDWELL BANKER REALTY
Source: Stellar MLS,MLS#: TB8510556 Originating MLS: Suncoast Tampa
Originating MLS: Suncoast Tampa
Facts & features
Interior
Bedrooms & bathrooms
- Bedrooms: 3
- Bathrooms: 2
- Full bathrooms: 2
Rooms
- Room types: Family Room
Primary bedroom
- Features: Built-in Closet
- Level: First
- Area: 154 Square Feet
- Dimensions: 11x14
Bedroom 2
- Features: Built-in Closet
- Level: First
- Area: 132 Square Feet
- Dimensions: 11x12
Bedroom 3
- Features: Built-in Closet
- Level: First
- Area: 121 Square Feet
- Dimensions: 11x11
Dining room
- Level: First
- Area: 130 Square Feet
- Dimensions: 10x13
Family room
- Level: First
- Area: 170 Square Feet
- Dimensions: 10x17
Kitchen
- Level: First
- Area: 165 Square Feet
- Dimensions: 11x15
Living room
- Level: First
- Area: 180 Square Feet
- Dimensions: 10x18
Heating
- Central
Cooling
- Central Air
Appliances
- Included: Oven, Cooktop, Dishwasher, Dryer, Electric Water Heater, Exhaust Fan, Refrigerator, Washer
- Laundry: Electric Dryer Hookup, In Garage, Washer Hookup
Features
- Built-in Features, Ceiling Fan(s), Eating Space In Kitchen
- Flooring: Brick/Stone, Laminate, Tile
- Windows: Window Treatments
- Has fireplace: Yes
- Fireplace features: Decorative, Wood Burning
Interior area
- Total structure area: 2,172
- Total interior livable area: 1,664 sqft
Property
Parking
- Total spaces: 1
- Parking features: Driveway
- Attached garage spaces: 1
- Has uncovered spaces: Yes
Features
- Levels: One
- Stories: 1
- Patio & porch: Covered, Enclosed, Rear Porch, Screened
- Exterior features: Garden, Irrigation System, Lighting, Private Yard, Rain Barrel/Cistern(s), Storage
- Has private pool: Yes
- Pool features: Gunite, In Ground, Lighting, Screen Enclosure
- Fencing: Chain Link,Wood
Lot
- Size: 8,634 Square Feet
- Dimensions: 58 x 125
- Features: Corner Lot, In County, Landscaped, Level
- Residential vegetation: Oak Trees, Trees/Landscaped
Details
- Additional structures: Shed(s), Storage, Workshop
- Parcel number: 293015096660000620
- Zoning: R-3
- Special conditions: None
Construction
Type & style
- Home type: SingleFamily
- Property subtype: Single Family Residence
Materials
- Block, Stucco
- Foundation: Slab
- Roof: Membrane,Other,Shingle
Condition
- New construction: No
- Year built: 1960
Utilities & green energy
- Sewer: Public Sewer
- Water: Public
- Utilities for property: BB/HS Internet Available, Cable Available, Electricity Available, Phone Available, Public, Sewer Connected, Water Available
Community & HOA
Community
- Pet fee: $0 monthly
- Subdivision: BOCA CIEGA RIDGE 1ST ADD
HOA
- Has HOA: No
Location
- Region: Seminole
Financial & listing details
- Price per square foot: $267/sqft
- Tax assessed value: $337,031
- Annual tax amount: $1,633
- Date on market: 6/3/2026
- Cumulative days on market: 2 days
- Listing terms: Cash,Conventional,FHA,VA Loan
- Ownership: Fee Simple
- Total actual rent: 0
- Electric utility on property: Yes
- Road surface type: Paved
Price history
| Date | Event | Price |
|---|---|---|
| 6/30/2026 | Sold | $445,000+4.7%$267/sqft |
Source:  Stellar MLS #TB8510556 Report a problem Stellar MLS #TB8510556 Report a problem | ||
| 6/8/2026 | Pending sale | $425,000$255/sqft |
Source: Stellar MLS #TB8510556 Report a problem | ||
| 6/3/2026 | Listed for sale | $425,000$255/sqft |
Source: Stellar MLS #TB8510556 Report a problem | ||
Public tax history
| Year | Property taxes | Tax assessment |
|---|---|---|
| 2025 | $1,634 +8% | $124,656 +2.9% |
| 2024 | $1,513 +3.9% | $121,143 +3% |
| 2023 | $1,456 +3.7% | $117,615 +3% |
| 2022 | $1,404 -0.6% | $114,189 +3% |
| 2021 | $1,413 -0.2% | $110,863 +1.4% |
| 2020 | $1,416 +2.4% | $109,332 +2.3% |
| 2019 | $1,383 | $106,874 +1.9% |
| 2018 | $1,383 +1.9% | $104,881 +2.1% |
| 2017 | $1,356 +2.9% | $102,724 +2.1% |
| 2016 | $1,318 -1.5% | $100,611 +0.7% |
| 2015 | $1,338 +0.9% | $99,912 +0.8% |
| 2014 | $1,326 +1% | $99,119 +1.5% |
| 2013 | $1,313 +12.6% | $97,654 +1.7% |
| 2012 | $1,165 | $96,022 +0.1% |
| 2011 | -- | $95,879 +1.5% |
| 2010 | -- | $94,462 +2.7% |
| 2009 | -- | $91,979 +0.1% |
| 2008 | $1,044 | $91,887 +3% |
| 2007 | -- | $89,211 -36.6% |
| 2005 | -- | $140,800 +18.8% |
| 2004 | $1,193 +1.5% | $118,500 +13.1% |
| 2003 | $1,176 +7.6% | $104,800 +0.7% |
| 2002 | $1,093 | $104,100 +10.6% |
| 2001 | $1,093 +6% | $94,100 +11.4% |
| 2000 | $1,031 | $84,500 |
Find assessor info on the county website
Neighborhood: Boca Ciega Ridge
Nearby homes
- $494,4004 bd3 ba1.9k sqft12684 81st Ave, Seminole, FL 33776Off Market

- $1,200-- bd1 ba504 sqft12684 81st Ave #2, Seminole, FL 33776For Rent
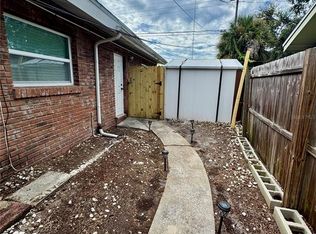
- $376,6003 bd2 ba1.2k sqft8108 127th St, Seminole, FL 33776Off Market
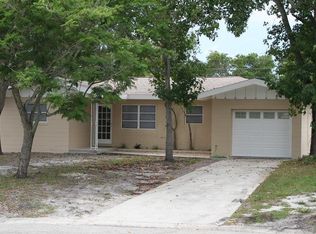
- $368,500-- bd2 ba1.1k sqft12670 81st Ave, Seminole, FL 33776Off Market
- $455,9003 bd2 ba1.4k sqft8116 127th St, Seminole, FL 33776Off Market
- $583,1004 bd3 ba2k sqft8123 127th St N, Seminole, FL 33776Off Market
- $348,100-- bd2 ba1.5k sqft12656 81st Ave, Seminole, FL 33776Off Market
- $480,200-- bd2 ba1.4k sqft8121 128th St, Seminole, FL 33776Off Market
Nearby schools
GreatSchools rating
- 9/10Bauder Elementary SchoolGrades: PK-5Distance: 0.5 mi
- 7/10Seminole Middle SchoolGrades: 6-8Distance: 0.5 mi
- 4/10Seminole High SchoolGrades: 9-12Distance: 0.4 mi
Schools provided by the listing agent
- Elementary: Bauder Elementary-PN
- Middle: Seminole Middle-PN
- High: Seminole High-PN
Source: Stellar MLS. This data may not be complete. We recommend contacting the local school district to confirm school assignments for this home.
Get a cash offer in 3 minutes
Find out how much your home could sell for in as little as 3 minutes with a no-obligation cash offer.
Estimated market value
$443,100
Get a cash offer in 3 minutes
Find out how much your home could sell for in as little as 3 minutes with a no-obligation cash offer.
Estimated market value
$443,100
- Florida
- Pinellas County
- Seminole
- 33776
- Boca Ciega Ridge
- 12698 81ST AVENUE
