By Far the MOST POPULAR Darling Home Floorplan in Newman Village with A State-Of-The Art Theater Room Down!! A Great Opportunity to Buy this Stunning 5-Bedroom Estate in a Prime Frisco Location — Where Solar Efficiency Meets Luxury Living. This exceptional 5-bedroom, 5.5-bathroom residence is nestled on an oversized lot in the heart of Frisco and delivers an unmatched combination of elegance, functionality, and eco-conscious living. Owned solar panels convey with the home and cover most of the electric bill, offering both sustainability and savings. Designed for entertaining, the expansive main floor boasts a grand living area, private office, and a walk-in bar with wine room. Guests will love the spacious suite with French doors opening to the charming front patio. The gourmet kitchen is the heart of the home—featuring quartz countertops, premium appliances, a large island, and bar seating. The luxurious primary suite is a serene retreat with its own sitting area, spa-like ensuite bath, and dual walk-in closets. Upstairs, you’ll find three generously sized bedrooms—each with a private full bath—plus a cozy reading nook and a versatile game room with built-in storage. Enjoy year-round outdoor living in the custom-designed backyard with built-in seating and a cozy gas fireplace. Additional highlights include fresh interior paint (2024), a convenient pet shower in the laundry room, and thoughtful upgrades throughout. Perfectly positioned across from the community pool, tennis courts, and playground, this home offers easy access to top-tier amenities without obstructing your view. Enjoy unbeatable convenience with direct access to the Tollway and proximity to The Star, Legacy West, and the brand-new PGA headquarters.
This home truly checks every box—luxury, location, and lifestyle.
Sold
Price Unknown
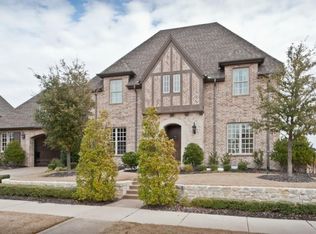
12699 Canyon Oaks Dr, Frisco, TX 75033
5beds
5,383sqft
Single Family Residence
Built in 2015
0.31 Acres Lot
$1,706,500 Zestimate®
$--/sqft
$5,249 Estimated rent
Home value
$1,706,500
$1.60M - $1.83M
$5,249/mo
Zestimate® history
Owner options
List your home for rent
$5,249/mo
Rent Zestimate®
Find your next renter with Zillow Rental Manager. Plus, with online applications, you can quickly screen prospective tenants – for free.
$5,249/mo
Rent Zestimate®
Refinance and save
$3,700/mo
Est. payment
Refinancing to a lower rate could help reduce your monthly payments and save thousands over the life of the loan.
$3,700/mo
Est. payment
Explore your selling options
Work with a Zillow partner agent
Leverage their expertise and Zillow's premium Showcase listings to get your home seen by more buyers.
Get startedList with your own agent
Get your home in front of millions of buyers by listing it on Zillow.
Learn how to do itSell it yourself
Take full control of how buyers see your home on Zillow by listing For Sale by Owner (FSBO).
List your homeWhat's special
Cozy gas fireplacePrivate officeBuilt-in seatingPremium appliancesQuartz countertopsState-of-the-art theater roomDual walk-in closets
Zillow last checked:
Listing updated:
Listed by:
Debbie Barch 0361540 972-562-3969,
Ebby Halliday Realtors 972-562-3969
Bought with:
Laura Freeman
Monument Realty
Source: NTREIS,MLS#: 20901801
Facts & features
Interior
Bedrooms & bathrooms
- Bedrooms: 5
- Bathrooms: 6
- Full bathrooms: 5
- 1/2 bathrooms: 1
Primary bedroom
- Features: Closet Cabinetry, En Suite Bathroom, Sitting Area in Primary, Walk-In Closet(s)
- Level: First
- Dimensions: 19 x 15
Bedroom
- Features: En Suite Bathroom, Walk-In Closet(s)
- Level: First
- Dimensions: 13 x 13
Bedroom
- Features: Built-in Features, Ceiling Fan(s), En Suite Bathroom, Split Bedrooms, Walk-In Closet(s)
- Level: Second
- Dimensions: 13 x 14
Bedroom
- Features: Ceiling Fan(s), En Suite Bathroom, Split Bedrooms, Walk-In Closet(s)
- Level: Second
- Dimensions: 13 x 13
Bedroom
- Features: Ceiling Fan(s), En Suite Bathroom, Split Bedrooms, Walk-In Closet(s)
- Level: Second
- Dimensions: 12 x 13
Primary bathroom
- Features: Built-in Features, Closet Cabinetry, Dual Sinks, Double Vanity, En Suite Bathroom, Garden Tub/Roman Tub, Jetted Tub, Linen Closet, Stone Counters, Separate Shower
- Level: First
- Dimensions: 9 x 5
Breakfast room nook
- Features: Built-in Features, Granite Counters
- Level: First
- Dimensions: 12 x 12
Dining room
- Level: First
- Dimensions: 12 x 15
Other
- Features: En Suite Bathroom, Stone Counters, Separate Shower
- Level: First
- Dimensions: 6 x 5
Other
- Features: En Suite Bathroom
- Level: Second
- Dimensions: 5 x 6
Other
- Features: En Suite Bathroom, Stone Counters
- Level: Second
- Dimensions: 5 x 6
Other
- Features: En Suite Bathroom, Granite Counters
- Level: Second
- Dimensions: 4 x 6
Game room
- Features: Built-in Features, Ceiling Fan(s)
- Level: Second
- Dimensions: 19 x 14
Half bath
- Features: Granite Counters
- Level: First
- Dimensions: 3 x 4
Kitchen
- Features: Breakfast Bar, Built-in Features, Butler's Pantry, Eat-in Kitchen, Kitchen Island, Pantry, Pot Filler, Stone Counters, Walk-In Pantry
- Level: First
- Dimensions: 14 x 17
Living room
- Features: Built-in Features, Fireplace
- Level: First
- Dimensions: 19 x 19
Media room
- Level: First
- Dimensions: 17 x 15
Mud room
- Features: Built-in Features
- Level: First
- Dimensions: 6 x 7
Office
- Features: Ceiling Fan(s)
- Level: First
- Dimensions: 14 x 14
Utility room
- Features: Built-in Features, Utility Room, Utility Sink
- Level: First
- Dimensions: 8 x 10
Other
- Features: Built-in Features
- Level: First
- Dimensions: 6 x 4
Heating
- Active Solar, Central, Fireplace(s)
Cooling
- Central Air, Ceiling Fan(s), Electric, ENERGY STAR Qualified Equipment
Appliances
- Included: Some Gas Appliances, Double Oven, Dryer, Dishwasher, Disposal, Gas Range, Gas Water Heater, Microwave, Plumbed For Gas, Range, Some Commercial Grade, Vented Exhaust Fan, Warming Drawer, Water Purifier, Wine Cooler
- Laundry: Washer Hookup, Electric Dryer Hookup, Laundry in Utility Room
Features
- Wet Bar, Built-in Features, Chandelier, Cathedral Ceiling(s), Decorative/Designer Lighting Fixtures, Double Vanity, Eat-in Kitchen, High Speed Internet, Kitchen Island, Open Floorplan, Pantry, Paneling/Wainscoting, Smart Home, Cable TV, Vaulted Ceiling(s), Wired for Data, Natural Woodwork, Walk-In Closet(s), Wired for Sound
- Flooring: Carpet, Tile, Wood
- Windows: Bay Window(s), Shutters, Window Coverings
- Has basement: No
- Number of fireplaces: 1
- Fireplace features: Gas Log, Gas Starter, Living Room, Stone
Interior area
- Total interior livable area: 5,383 sqft
Property
Parking
- Total spaces: 6
- Parking features: Door-Multi, Driveway, Epoxy Flooring, Garage Faces Front, Garage, Golf Cart Garage, Garage Door Opener, Inside Entrance, Oversized, Storage, Tandem
- Attached garage spaces: 3
- Carport spaces: 3
- Covered spaces: 6
- Has uncovered spaces: Yes
Features
- Levels: Two
- Stories: 2
- Patio & porch: Deck, Front Porch, Patio, Covered
- Exterior features: Garden, Lighting, Private Yard, Rain Gutters
- Pool features: None, Community
- Spa features: Community
- Fencing: Back Yard,Wood,Wrought Iron
Lot
- Size: 0.31 Acres
- Dimensions: 96 x 140
- Features: Back Yard, Interior Lot, Lawn, Landscaped, Level, Sprinkler System
Details
- Parcel number: R623766
Construction
Type & style
- Home type: SingleFamily
- Architectural style: Contemporary/Modern,French Provincial,Detached
- Property subtype: Single Family Residence
Materials
- Brick, Stone Veneer, Stucco
- Foundation: Slab
- Roof: Composition
Condition
- Year built: 2015
Utilities & green energy
- Sewer: Public Sewer
- Water: Public
- Utilities for property: Natural Gas Available, Phone Available, Sewer Available, Separate Meters, Water Available, Cable Available
Green energy
- Energy generation: Solar
Community & HOA
Community
- Features: Clubhouse, Playground, Park, Pool, Tennis Court(s), Trails/Paths, Curbs, Gated, Sidewalks
- Security: Security System, Carbon Monoxide Detector(s), Fire Alarm, Security Gate, Gated Community, Smoke Detector(s), Security Lights, Wireless
- Subdivision: Newman Village Ph 2b
HOA
- Has HOA: Yes
- Services included: All Facilities, Association Management, Maintenance Grounds, Maintenance Structure, Security
- HOA fee: $3,700 annually
- HOA name: Associa Principal Mgmt Group
- HOA phone: 214-778-2538
Location
- Region: Frisco
Financial & listing details
- Tax assessed value: $1,796,966
- Annual tax amount: $3,341
- Date on market: 4/16/2025
- Cumulative days on market: 56 days
- Listing terms: Assumable,Cash,Conventional,VA Loan
- Exclusions: All TV's
Price history
| Date | Event | Price |
|---|---|---|
| 6/23/2025 | Sold | -- |
Source: NTREIS #20901801 Report a problem | ||
| 6/11/2025 | Pending sale | $1,799,000$334/sqft |
Source: NTREIS #20901801 Report a problem | ||
| 6/9/2025 | Listed for sale | $1,799,000$334/sqft |
Source: NTREIS #20901801 Report a problem | ||
| 5/12/2025 | Contingent | $1,799,000$334/sqft |
Source: NTREIS #20901801 Report a problem | ||
| 5/5/2025 | Listed for sale | $1,799,000$334/sqft |
Source: NTREIS #20901801 Report a problem | ||
| 4/28/2025 | Contingent | $1,799,000$334/sqft |
Source: NTREIS #20901801 Report a problem | ||
| 4/16/2025 | Listed for sale | $1,799,000+2.8%$334/sqft |
Source: NTREIS #20901801 Report a problem | ||
| 12/26/2023 | Sold | -- |
Source: NTREIS #20439682 Report a problem | ||
| 12/20/2023 | Pending sale | $1,749,900$325/sqft |
Source: NTREIS #20439682 Report a problem | ||
| 12/13/2023 | Contingent | $1,749,900$325/sqft |
Source: NTREIS #20439682 Report a problem | ||
| 11/8/2023 | Listed for sale | $1,749,900-2.8%$325/sqft |
Source: NTREIS #20439682 Report a problem | ||
| 10/31/2023 | Contingent | $1,799,500$334/sqft |
Source: NTREIS #20439682 Report a problem | ||
| 10/28/2023 | Price change | $1,799,500-5%$334/sqft |
Source: NTREIS #20439682 Report a problem | ||
| 10/21/2023 | Price change | $1,895,000-2.8%$352/sqft |
Source: NTREIS #20439682 Report a problem | ||
| 9/29/2023 | Listed for sale | $1,950,000+82.2%$362/sqft |
Source: NTREIS #20439682 Report a problem | ||
| 12/18/2017 | Listing removed | $1,070,000$199/sqft |
Source: Plano #13703798 Report a problem | ||
| 9/30/2017 | Listed for sale | $1,070,000$199/sqft |
Source: Keller Williams Realty Plano #13703798 Report a problem | ||
Public tax history
| Year | Property taxes | Tax assessment |
|---|---|---|
| 2025 | $3,341 +8.3% | $1,796,966 +9.5% |
| 2024 | $3,084 +36.5% | $1,641,597 +35.7% |
| 2023 | $2,260 -4.6% | $1,210,000 +10% |
| 2022 | $2,369 +4.1% | $1,100,000 +12.6% |
| 2021 | $2,276 +5.4% | $976,572 +1.7% |
| 2020 | $2,160 -4.1% | $960,000 +92% |
| 2019 | $2,252 +2.9% | $499,925 -48.5% |
| 2018 | $2,190 -88.3% | $970,970 +4.5% |
| 2017 | $18,681 | $929,323 +5.3% |
| 2016 | $18,681 | $882,431 +589.5% |
| 2015 | -- | $127,978 +4.5% |
| 2014 | -- | $122,487 |
Find assessor info on the county website
Neighborhood: Newman Village
Nearby homes
- $1,596,0005 bd6 ba4.8k sqft12727 Canyon Oaks Dr, Frisco, TX 75033Off Market
- $1,696,1005 bd4 ba5k sqft12671 Canyon Oaks Dr, Frisco, TX 75033Off Market
- $1,764,9005 bd5 ba5k sqft12744 Hawktree Rd, Frisco, TX 75033Off Market
- $1,640,3005 bd5 ba5k sqft12744 Hawktree Rd, Frisco, TX 75034Off Market
- $1,601,2005 bd5 ba4.8k sqft12728 Hawktree Rd, Frisco, TX 75033Off Market
- $1,549,7005 bd5 ba4.8k sqft12728 Hawktree Rd, Frisco, TX 75034Off Market
- $1,633,6005 bd5 ba3.8k sqft12760 Hawktree Rd, Frisco, TX 75033Off Market
- $1,444,1005 bd5 ba4.5k sqft12760 Hawktree Rd, Frisco, TX 75034Off Market
Nearby schools
GreatSchools rating
- 10/10Newman Elementary SchoolGrades: PK-5Distance: 0.4 mi
- 9/10Trent MiddleGrades: 6-8Distance: 0.6 mi
- 7/10Memorial High SchoolGrades: 9-12Distance: 1.4 mi
Schools provided by the listing agent
- Elementary: Newman
- Middle: Trent
- High: Memorial
- District: Frisco ISD
Source: NTREIS. This data may not be complete. We recommend contacting the local school district to confirm school assignments for this home.
Get a cash offer in 3 minutes
Find out how much your home could sell for in as little as 3 minutes with a no-obligation cash offer.
Estimated market value
$1,706,500
Get a cash offer in 3 minutes
Find out how much your home could sell for in as little as 3 minutes with a no-obligation cash offer.
Estimated market value
$1,706,500
- Texas
- Denton County
- Frisco
- 75033
- Newman Village
- 12699 Canyon Oaks Dr
Nearby cities
Nearby neighborhoods
Nearby zip codes
Other Frisco Topics
