Skip main navigation
Off market
  • Price Unknown

    126B Brooks St, Worcester, MA 01606

    2beds
    1,200sqft
    Single Family Residence
    Built in 1988
    5,662 Square Feet Lot
    $-- Zestimate®
    $--/sqft
    $-- Estimated rent

    Home value

    Not available

    Estimated sales range

    Not available

    Not available

    Zestimate® history
    Loading
    Loading...

    Owner options

    List your home for rent

    Find your next renter with Zillow Rental Manager. Plus, with online applications, you can quickly screen prospective tenants – for free.

    Learn more
    Refinance and save

    Refinancing to a lower rate could help reduce your monthly payments and save thousands over the life of the loan.

    See today's rates

    Explore your selling options

    Work with a Zillow partner agent

    Leverage their expertise and Zillow's premium Showcase listings to get your home seen by more buyers.

    Get started

    List with your own agent

    Get your home in front of millions of buyers by listing it on Zillow.

    Learn how to do it

    Sell it yourself

    Take full control of how buyers see your home on Zillow by listing For Sale by Owner (FSBO).

    List your home

    What's special

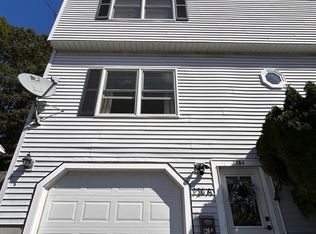
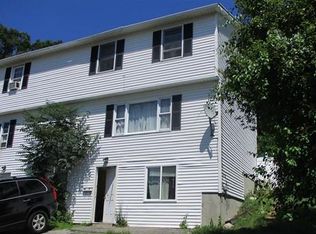
    This affordable, move-in ready duplex with no condo fee is ready for a new owner! Near the end of a quiet, dead-end street, this lovely duplex offers a ground level entry w/ a 1 car garage, large mudroom with closet & laundry area. The 2nd floor boasts a half bath, roomy eat-in kitchen open to the cozy living room. There's a sliding glass door off of kitchen that leads to a spacious deck, newly power washed & painted. The 3rd floor has 2 large bedrooms, a full bath w/ double vanity & pull down attic storage. It has been nicely maintained by the current owner who has done many upgrades including replacement windows, new roof and new carpet. The backyard is quiet and private. This location offers quick access to I-190 and other major highways. This would be an affordable option for a home owner or to acquire as an investment property. Offer deadline is Mon, April 25th at 6:00 pm. Open house Saturday 10:00-12:00. Great value! Nothing to do but move in! Come see this before it's gone!

    This property is not currently displayed as for sale or rent on Zillow. This may be different from what's on other websites or public sources.
    Zillow last checked:

    Listing updated:

    Listed by:

    Valerie Pitcavage 508-983-4921,

    Coldwell Banker Realty - Northborough 508-393-5500

    Bought with:

    Susan Nuamah

    Weichert REALTORS®, Hope & Associates

    Source: MLS PIN,MLS#: 72967063

    Facts & features

    Interior

    Bedrooms & bathrooms
    • Bedrooms: 2
    • Bathrooms: 2
    • Full bathrooms: 1
    • 1/2 bathrooms: 1
    Primary bedroom
    • Features: Ceiling Fan(s), Closet, Flooring - Wall to Wall Carpet
    • Level: Third
    • Area: 215.25
    • Dimensions: 12.3 x 17.5
    Bedroom 2
    • Features: Closet, Flooring - Wall to Wall Carpet
    • Level: Third
    • Area: 143.84
    • Dimensions: 12.4 x 11.6
    Primary bathroom
    • Features: No
    Bathroom 1
    • Features: Flooring - Laminate
    • Level: Second
    • Area: 35.5
    • Dimensions: 5 x 7.1
    Bathroom 2
    • Features: Bathroom - With Tub & Shower, Flooring - Laminate, Double Vanity
    • Level: Third
    • Area: 69.75
    • Dimensions: 8.11 x 8.6
    Kitchen
    • Features: Ceiling Fan(s), Flooring - Laminate
    • Level: Second
    • Area: 195.49
    • Dimensions: 11.3 x 17.3
    Living room
    • Features: Ceiling Fan(s), Flooring - Wall to Wall Carpet
    • Level: Second
    • Area: 214.03
    • Dimensions: 11.2 x 19.11
    Heating
    • Electric Baseboard
    Cooling
    • None
    Appliances
    • Included: Electric Water Heater, Range, Dishwasher, Microwave, Refrigerator, Washer, Dryer
    • Laundry: Laundry Closet, Electric Dryer Hookup, Washer Hookup, First Floor
    Features
    • Closet, Lighting - Overhead, Mud Room, Internet Available - DSL
    • Flooring: Vinyl, Carpet, Flooring - Wall to Wall Carpet
    • Windows: Insulated Windows
    • Has basement: No
    • Has fireplace: No
    Interior area
    • Total structure area: 1,200
    • Total interior livable area: 1,200 sqft

    Property

    Parking
    • Total spaces: 5
    • Parking features: Attached, Paved Drive, Off Street, Paved
    • Attached garage spaces: 1
    • Uncovered spaces: 4
    Features
    • Patio & porch: Deck - Wood
    • Exterior features: Deck - Wood, Rain Gutters, Fenced Yard
    • Fencing: Fenced
    Lot
    • Size: 5,662 Square Feet
    • Features: Wooded, Level
    Details
    • Parcel number: 1774436
    • Zoning: Res

    Construction

    Type & style
    • Home type: SingleFamily
    • Architectural style: Colonial
    • Property subtype: Single Family Residence
    • Attached to another structure: Yes
    Materials
    • Frame
    • Foundation: Concrete Perimeter
    • Roof: Shingle
    Condition
    • Year built: 1988

    Utilities & green energy

    • Electric: 100 Amp Service
    • Sewer: Public Sewer
    • Water: Public
    • Utilities for property: for Electric Range

    Community & HOA

    Community
    • Features: Public Transportation, Shopping, Park, Laundromat, Highway Access, House of Worship, Public School, University, Sidewalks
    • Subdivision: Burncoat
    HOA
    • Has HOA: No
    Location
    • Region: Worcester

    Financial & listing details

    • Tax assessed value: $229,100
    • Annual tax amount: $3,484
    • Date on market: 9/9/2026
    • Listing terms: Seller W/Participate
    • Road surface type: Paved

    Price history

    DateEventPrice
    5/27/2022Sold$326,000$272/sqft
    Source: MLS PIN #72967063 Report a problem

    Public tax history

    Tax history is unavailable.

    Neighborhood: 01606

    Nearby schools

    GreatSchools rating
    Schools provided by the listing agent
    • Elementary: Thorndyke
    • Middle: Burncoat Middle
    • High: Burncoat High

    Source: MLS PIN. This data may not be complete. We recommend contacting the local school district to confirm school assignments for this home.