Skip main navigation
Closed
  • $670,000

    126C Woodmont Blvd, Nashville, TN 37205

    3beds
    2,482sqft
    Horizontal Property Regime - Attached, Residential
    Built in 1982
    1,306 Square Feet Lot
    $668,900 Zestimate®
    $270/sqft
    $4,125 Estimated rent

    Home value

    $668,900

    $635,000 - $702,000

    $4,125/mo

    Zestimate® history
    Loading
    Loading...

    Owner options

    List your home for rent

    $4,125/mo

    Rent Zestimate®

    Find your next renter with Zillow Rental Manager. Plus, with online applications, you can quickly screen prospective tenants – for free.

    Learn more

    $4,125/mo

    Rent Zestimate®

    Refinance and save

    $4,098/mo

    Est. payment

    Refinancing to a lower rate could help reduce your monthly payments and save thousands over the life of the loan.

    See today's rates

    $4,098/mo

    Est. payment

    Explore your selling options

    Work with a Zillow partner agent

    Leverage their expertise and Zillow's premium Showcase listings to get your home seen by more buyers.

    Get started

    List with your own agent

    Get your home in front of millions of buyers by listing it on Zillow.

    Learn how to do it

    Sell it yourself

    Take full control of how buyers see your home on Zillow by listing For Sale by Owner (FSBO).

    List your home

    What's special

    Two fireplacesMain level primary suiteDreamy screened in porchNewly renovated bathEat-in kitchenCustom tile backsplashGas cooktop
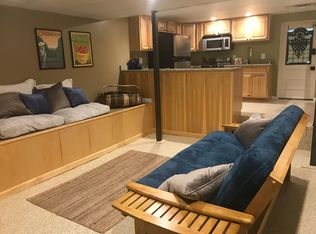
    Woodmont cluster home in prime location ~ Perfectly situated right by Green Hills and Belle Meade for easy access to all of the conveniences of shopping, area hospitals, restaurants, coffee shops, and nearby universities. Quaint community of only four homes. Main level primary suite w/ newly renovated bath and opening to a dreamy screened in porch! Charm galore with hardwood floors, two fireplaces, 9' ceilings, garden terrace/deck area, newly finished basement rec room and your own two car garage. Eat-in kitchen with gas cooktop and double oven, granite countertops and custom tile backsplash. Turn key living with low maintenance demands. Experience the vibrant lifestyle of in-town living with an easy-care property just minutes to downtown Nashville. Loads of character and charm at an affordable price!

    Zillow last checked:

    Listing updated:

    Listed by:

    Stephanie Kleiner 615-424-8881,

    Zeitlin Sotheby's International Realty

    Bought with:

    Sarah Eakin, 351973

    Zeitlin Sotheby's International Realty

    Source: RealTracs MLS as distributed by MLS GRID,MLS#: 2771083MLS Logo

    Facts & features

    Interior

    Bedrooms & bathrooms
    • Bedrooms: 3
    • Bathrooms: 2
    • Full bathrooms: 2
    • Main level bedrooms: 1
    Bedroom 1
    • Features: Walk-In Closet(s)
    • Level: Walk-In Closet(s)
    • Area: 204 Square Feet
    • Dimensions: 17x12
    Bedroom 2
    • Features: Walk-In Closet(s)
    • Level: Walk-In Closet(s)
    • Area: 252 Square Feet
    • Dimensions: 18x14
    Bedroom 3
    • Features: Extra Large Closet
    • Level: Extra Large Closet
    • Area: 216 Square Feet
    • Dimensions: 18x12
    Bonus room
    • Features: Basement Level
    • Level: Basement Level
    • Area: 406 Square Feet
    • Dimensions: 29x14
    Dining room
    • Features: Formal
    • Level: Formal
    • Area: 120 Square Feet
    • Dimensions: 12x10
    Kitchen
    • Features: Eat-in Kitchen
    • Level: Eat-in Kitchen
    • Area: 242 Square Feet
    • Dimensions: 22x11
    Living room
    • Features: Separate
    • Level: Separate
    • Area: 216 Square Feet
    • Dimensions: 18x12
    Heating
    • Central
    Cooling
    • Central Air
    Appliances
    • Included: Dishwasher, Disposal, Double Oven, Gas Oven, Built-In Gas Range
    • Laundry: Electric Dryer Hookup, Washer Hookup
    Features
    • High Speed Internet
    • Flooring: Wood, Tile, Vinyl
    • Basement: Unfinished
    • Number of fireplaces: 1
    • Fireplace features: Gas
    • Common walls with other units/homes: End Unit
    Interior area
    • Total structure area: 2,482
    • Total interior livable area: 2,482 sqft
    • Finished area above ground: 2,040
    • Finished area below ground: 442

    Property

    Parking
    • Total spaces: 4
    • Parking features: Garage Door Opener, Garage Faces Side, Driveway
    • Garage spaces: 2
    • Uncovered spaces: 2
    Features
    • Levels: Three Or More
    • Stories: 2
    • Fencing: Privacy
    Lot
    • Size: 1,306 Square Feet
    Details
    • Parcel number: 116030D00400CO
    • Special conditions: Standard

    Construction

    Type & style
    • Home type: SingleFamily
    • Property subtype: Horizontal Property Regime - Attached, Residential
    • Attached to another structure: Yes
    Materials
    • Brick
    Condition
    • New construction: No
    • Year built: 1982

    Utilities & green energy

    • Sewer: Public Sewer
    • Water: Public
    • Utilities for property: Water Available, Cable Connected

    Community & HOA

    Community
    • Security: Security System, Smoke Detector(s)
    • Subdivision: 126 Woodmont Townhouses
    HOA
    • Has HOA: Yes
    • Services included: Maintenance Grounds, Insurance
    • HOA fee: $150 monthly
    Location
    • Region: Nashville

    Financial & listing details

    • Price per square foot: $270/sqft
    • Tax assessed value: $532,400
    • Annual tax amount: $4,331
    • Date on market: 12/20/2024

    Price history

    DateEventPrice
    4/8/2026Sold$670,000+0.8%$270/sqft
    Source: Public Record Report a problem
    4/22/2025Sold$665,000-10.1%$268/sqft
    Source: RealTracs MLS as distributed by MLS GRID #2771083 Report a problem
    4/5/2025Contingent$739,900$298/sqft
    Source: RealTracs MLS as distributed by MLS GRID #2771083 Report a problem
    2/18/2025Price change$739,900-1.3%$298/sqft
    Source: RealTracs MLS as distributed by MLS GRID #2771083 Report a problem
    12/20/2024Listed for sale$750,000$302/sqft
    Source: RealTracs MLS as distributed by MLS GRID #2771083 Report a problem

    Public tax history

    YearProperty taxesTax assessment
    2024$4,331 $133,100
    2023$4,331 $133,100
    2022$4,331 -1%$133,100
    2021$4,376 +8.3%$133,100 +39.1%
    2020$4,040 +33.8%$95,700
    2019$3,019 $95,700
    2018$3,019 $95,700
    2017$3,019 $95,700 +5%
    2016$3,019 -26.6%$91,125
    2015$4,115 $91,125
    2014$4,115 $91,125
    2013-- $91,125 +9.5%
    2012-- $83,225
    2011-- $83,225
    2010-- $83,225
    2009-- $83,225 +16.6%
    2008-- $71,350
    2007-- $71,350
    2006-- --
    2005-- --
    2004-- --
    2003-- --
    2002-- --
    2001-- --
    2000-- --
    Find assessor info on the county website

    Neighborhood: 37205

    Nearby schools

    GreatSchools rating
    Schools provided by the listing agent
    • Elementary: Julia Green Elementary
    • Middle: John Trotwood Moore Middle
    • High: Hillsboro Comp High School

    Source: RealTracs MLS as distributed by MLS GRID. This data may not be complete. We recommend contacting the local school district to confirm school assignments for this home.

    Get a cash offer in 3 minutes
    Find out how much your home could sell for in as little as 3 minutes with a no-obligation cash offer.
    Estimated market value
    $668,900
    Get a cash offer in 3 minutes
    Find out how much your home could sell for in as little as 3 minutes with a no-obligation cash offer.
    Estimated market value
    $668,900