Don’t miss this rare chance to upgrade a spacious 2-family home in highly desirable Milton. Perfect for savvy investors/contractors! This property needs TLC but offers endless potential for value-added improvements. Each unit offers generous layouts with strong rental or resale potential. Unit 1 includes a large living/dining room combo, eat-in kitchen, gutted bathroom ready for your renovation vision, a primary bedroom with half bath and walk-in closet, plus two additional bedrooms. Unit 2 features sun-filled living and dining areas, an eat-in kitchen with pantry, full bath, three good-sized bedrooms, and a walk-up attic with a large bonus room—ideal for additional bedroom, office, or flex space. The property also includes a high-ceiling basement with plumbing for an extra bathroom, plenty of storage, a two-car garage, and plenty of off-street parking. Conveniently located near schools, parks, shopping, highway access, and just minutes to Boston. Bring your vision!
Sold for $882,000
$882,000
127-129 Blue Hills Pkwy, Milton, MA 02186
6beds
2,735sqft
Multi Family
Built in 1925
-- sqft lot
$-- Zestimate®
$322/sqft
$-- Estimated rent
Home value
Not available
Estimated sales range
Not available
Not available
Zestimate® history
Owner options
List your home for rent
Find your next renter with Zillow Rental Manager. Plus, with online applications, you can quickly screen prospective tenants – for free.
Refinance and save
$5,517/mo
Est. payment
Refinancing to a lower rate could help reduce your monthly payments and save thousands over the life of the loan.
$5,517/mo
Est. payment
Explore your selling options
Work with a Zillow partner agent
Leverage their expertise and Zillow's premium Showcase listings to get your home seen by more buyers.
Get startedList with your own agent
Get your home in front of millions of buyers by listing it on Zillow.
Learn how to do itSell it yourself
Take full control of how buyers see your home on Zillow by listing For Sale by Owner (FSBO).
List your homeWhat's special
Zillow last checked:
Listing updated:
Listed by:
Bernice Osborne 617-201-6776,
Keller Williams Realty 781-843-3200
Bought with:
Vinh Nguyen
eXp Realty
Source: MLS PIN,MLS#: 73394254
Facts & features
Interior
Bedrooms & bathrooms
- Bedrooms: 6
- Bathrooms: 3
- Full bathrooms: 2
- 1/2 bathrooms: 1
Appliances
- Included: Range
Features
- Walk-In Closet(s), Walk-Up Attic, Pantry, Living Room, Dining Room, Kitchen
- Flooring: Hardwood
- Basement: Full,Walk-Out Access,Unfinished
- Number of fireplaces: 2
Interior area
- Total structure area: 2,735
- Total interior livable area: 2,735 sqft
- Finished area above ground: 2,735
Property
Parking
- Total spaces: 8
- Parking features: Paved Drive, Off Street, Tandem, Paved
- Garage spaces: 2
- Uncovered spaces: 6
Features
- Patio & porch: Porch
- Exterior features: Rain Gutters
- Fencing: Fenced/Enclosed,Fenced
Lot
- Size: 5,410 Square Feet
Details
- Foundation area: 999999
- Parcel number: M:C B:006 L:13,126279
- Zoning: RC
Construction
Type & style
- Home type: MultiFamily
- Property subtype: Multi Family
Materials
- Foundation: Other
- Roof: Shingle
Condition
- Year built: 1925
Utilities & green energy
- Electric: Circuit Breakers
- Sewer: Public Sewer
- Water: Public
- Utilities for property: for Gas Range
Community & HOA
Community
- Features: Public Transportation, Shopping, Park, Walk/Jog Trails, Medical Facility, Laundromat, Highway Access, House of Worship, Private School, Public School, T-Station
Location
- Region: Milton
Financial & listing details
- Price per square foot: $322/sqft
- Tax assessed value: $802,400
- Annual tax amount: $8,899
- Date on market: 12/3/2025
- Exclusions: Owners Personal Belongings
- Total actual rent: 0
Price history
| Date | Event | Price |
|---|---|---|
| 9/30/2025 | Sold | $882,000-2%$322/sqft |
Source: MLS PIN #73394254 Report a problem | ||
| 7/30/2025 | Contingent | $900,000$329/sqft |
Source: MLS PIN #73394254 Report a problem | ||
| 6/20/2025 | Listed for sale | $900,000$329/sqft |
Source: MLS PIN #73394254 Report a problem | ||
Public tax history
Tax history is unavailable.
Neighborhood: 02186
Nearby homes
- $882,0004 bd3 ba2.7k sqft127-129 Blue Hills Pkwy, Milton, MA 02186Sold
- $--3 bd1 ba1.2k sqft127-129 Bluehills Pkwy #129, Milton, MA 02186Off Market
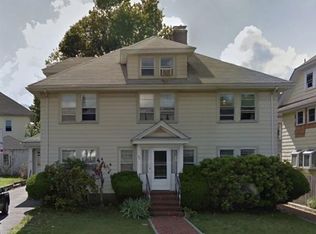
- $--3 bd1 ba1.2k sqft127 Blue Hills Pkwy #0, Milton, MA 02186Off Market
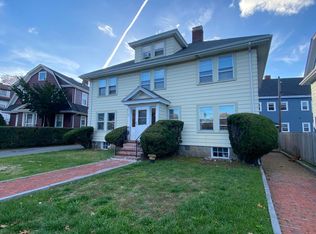
- $931,4005 bd2 ba2.3k sqft108 Brook Rd, Milton, MA 02186Off Market
- $968,9004 bd2 ba2.4k sqft25-27 Austin St, Milton, MA 02186Off Market
- $948,8004 bd2 ba2.2k sqft123-125 Blue Hills Pkwy, Milton, MA 02186Off Market
- $--3 bd1 ba1.2k sqft27 Austin St, Milton, MA 02186Off Market
- $--2 bd1 ba1.1k sqft25 Austin St, Milton, MA 02186Off Market
Nearby schools
GreatSchools rating
- 6/10Tucker Elementary SchoolGrades: PK-5Distance: 0.1 mi
- 8/10Charles S Pierce Middle SchoolGrades: 6-8Distance: 0.6 mi
- 10/10Milton High SchoolGrades: 9-12Distance: 0.9 mi
Schools provided by the listing agent
- Elementary: Public/Private
- Middle: Public/Private
- High: Public/Private
Source: MLS PIN. This data may not be complete. We recommend contacting the local school district to confirm school assignments for this home.


Get pre-qualified for a loan
At Zillow Home Loans, we can pre-qualify you in as little as 5 minutes with no impact to your credit score.An equal housing lender. NMLS #10287.
- Massachusetts
- Norfolk County
- Milton
- 02186
- 127-129 Blue Hills Pkwy
Nearby cities
Nearby zip codes
Other Milton Topics
