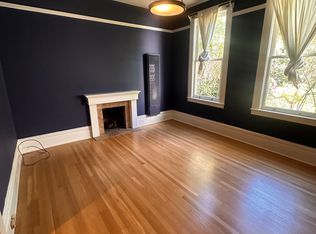
Completely rebuilt and reimagined by its architect-owner, this exceptional three-level home is a rare find one where design intelligence and livability reinforce each other at every turn. A generous foyer with soaring ceilings sets the tone for the main level, where an expansive great room draws you in with natural light, a corner fireplace, and seamless access to the rear yard. The kitchen is genuinely built for cooking and entertaining alike centered on a massive island, appointed with professional appliances, and open enough to keep the host in the conversation. A guest suite with private bath, a powder room, and a separate library or media room offer the kind of flexibility that makes a home feel truly complete. The upper level delivers on every count. Three large bedrooms include a primary suite with a spa-caliber bath and an indulgent walk-in closet. A fourth bedroom does double duty as a private office, while a dedicated lounge with wet bar, mini fridge, and generous counter space gives everyone their own corner of the house. A large hall bath and a proper laundry room with side-by-side machines round out a level designed without compromise. The lower level is the kind of versatile space you didn't know you need until you see it. Fully connected to the main home yet accessible by its own private exterior entrance, it includes two bedrooms, a full bathroom, a family room with kitchenette, and an in-unit full-size washer and dryer. Whether used as a guest suite, in-law quarters, teen retreat, or income-generating rental, the options are genuinely compelling. A garage with EV charging and extra storage complete the picture. All of this sits just steps from the shops and restaurants of Divisadero, Lower Haight, and Duboce Triangle, with Buena Vista Park practically at your door a location as hard to leave as the house itself. Main Level: Guest suite, Library/Media room, Great room/Dining/Kitchen opens to yard. 1.5 baths. Upper Level: 3 large bedrooms including primary suite, 4th bedroom/office, Lounge with snack bar, Laundry room, large hall bath. Lower level: 2 bedrooms, bath, family room with kitchen setup, laundry. Seperate entrance and also internal connection. Garage with EV charging and driveway parking. All 100% rebuilt with high quality finishes.
For sale
$4,795,000
127-129 Scott St, San Francisco, CA 94117
5beds
0baths
4,056sqft
Duplex
Built in 1900
-- sqft lot
$2,131,900 Zestimate®
$1,182/sqft
$-- HOA
What's special
Corner fireplaceLarge hall bathIndulgent walk-in closetFamily room with kitchenetteProfessional appliancesThree large bedrooms
- 12 hours
- 39
- 5
Zillow last checked:
Listing updated:
Listed by:
Alexander S. Varum DRE #01321450 415-609-0914,
Alex Varum Broker 415-609-0914
Source: SFAR,MLS#: 426161513 Originating MLS: San Francisco Association of REALTORS
Originating MLS: San Francisco Association of REALTORSFacts & features
Interior
Bedrooms & bathrooms
- Bedrooms: 5
- Bathrooms: 0
Heating
- Electric, Gas
Cooling
- Central Air, Heat Pump, Zoned
Appliances
- Laundry: In Unit
Features
- Flooring: Wood
- Windows: Double Pane Windows
Interior area
- Total structure area: 4,056
- Total interior livable area: 4,056 sqft
Video & virtual tour
Property
Parking
- Total spaces: 2
- Parking features: Attached, Garage, Off Street
- Attached garage spaces: 1
Features
- Levels: Three Or More
- Stories: 3
Lot
- Size: 2,700 Square Feet
- Features: Curb(s), Sidewalk
Details
- Parcel number: 1239004
- Special conditions: Standard
Construction
Type & style
- Home type: MultiFamily
- Property subtype: Duplex
Materials
- Foundation: Concrete
- Roof: Asphalt
Condition
- Updated/Remodeled
- New construction: No
- Year built: 1900
Utilities & green energy
- Electric: 220 Volts, Separate Meter
- Gas: Separate Meter
- Sewer: Public Sewer
- Water: Public
Green energy
- Energy efficient items: HVAC, Insulation, Water Heater
Community & HOA
HOA
- Has HOA: No
Location
- Region: San Francisco
- Elevation: 0
Financial & listing details
- Price per square foot: $1,182/sqft
- Tax assessed value: $2,004,579
- Annual tax amount: $24,433
- Price range: $4.8M - $4.8M
- Date on market: 9/10/2026
- Total actual rent: 0
Estimated market value
$2,131,900
$1.83M - $2.47M
$6,170/mo
Price history
| Date | Event | Price |
|---|---|---|
| 9/10/2026 | Listed for sale | $4,795,000+178.8%$1,182/sqft |
Source:  SFAR #426161513 Report a problem SFAR #426161513 Report a problem | ||
| 8/19/2020 | Sold | $1,720,000$424/sqft |
Source: SFAR #497430 Report a problem | ||
Public tax history
| Year | Property taxes | Tax assessment |
|---|---|---|
| 2025 | $24,433 +3% | $2,004,579 +2% |
| 2024 | $23,729 +2.3% | $1,965,275 +2.9% |
| 2023 | $23,186 +8.6% | $1,910,737 +8.9% |
| 2022 | $21,347 +1.8% | $1,754,400 +2% |
| 2021 | $20,970 +82.1% | $1,720,000 +92.2% |
| 2020 | $11,518 +898.4% | $895,128 +2167.9% |
| 2019 | $1,154 +3.7% | $39,470 +2% |
| 2018 | $1,112 +39.1% | $38,698 +2% |
| 2017 | $800 +6.9% | $37,940 +2% |
| 2016 | $748 -72.4% | $37,198 +1.5% |
| 2015 | $2,711 +279.7% | $36,642 +2% |
| 2014 | $714 | $35,926 +0.5% |
| 2013 | -- | $35,764 +2% |
| 2012 | -- | $35,064 +2% |
| 2011 | -- | $34,380 +0.7% |
| 2010 | -- | $34,127 -0.2% |
| 2009 | -- | $34,208 +2% |
| 2008 | -- | $33,540 +2% |
| 2007 | -- | $32,884 +2% |
| 2006 | -- | $32,242 +2% |
| 2005 | -- | $31,612 +3.9% |
| 2003 | -- | $30,428 +2% |
| 2002 | -- | $29,832 +2% |
| 2001 | -- | $29,252 +2% |
| 2000 | -- | $28,678 |
Find assessor info on the county website
Monthly payment
Est. payment
Payment breakdown
Explore the cost of this home by adjusting the details. Changes won't be saved.Climate risks
Neighborhood: Lower Haight

Similar homes
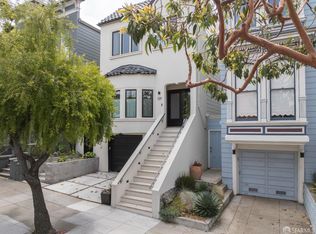
- $4,795,0006 bd5 ba4k sqft129 Scott St, San Francisco, CA 94117For Sale
 MLS ID #426134873, Alexander S. Varum DRE #01321450, Alex Varum Broker. SFAR
 - $4,850,0004 bd4 ba3.1k sqft941 Diamond St, San Francisco, CA 94114For Sale
 MLS ID #426155330, Annie M. Williams DRE #01393923, Sotheby's International Realty. SFAR
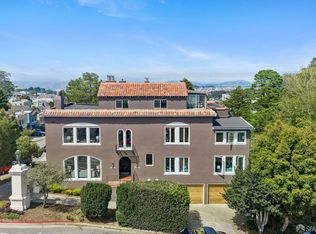
 - $4,498,0006 bd6 ba5.3k sqft494-496 Pacheco St, San Francisco, CA 94116For Sale
 MLS ID #426156930, Houda Tanverakul DRE #01838747, Compass. SFAR
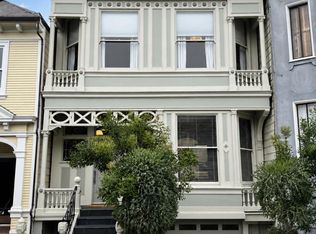
 - $4,995,0005 bd4 ba3.4k sqft3014-3016 Pierce St, San Francisco, CA 94123For Sale
 MLS ID #426157616, Ryan A. McCauley DRE #01853079, McCauley, Ryan Allen. SFAR
Local buyer's agents are ready to help
