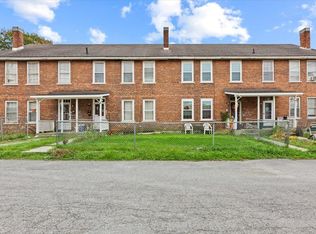
Exceptional investment opportunity in downtown Bennington! This income-producing multi-family property features eight apartments across two buildings, offering a versatile mix of four 2-bedroom/1-bath units and four 3-bedroom/1-bath units. With eight rental units and an additional unimproved 0.26-acre lot, this property offers investors an opportunity to build long-term wealth while exploring future value-enhancement possibilities. Three apartments have undergone updates/renovation within the past two years, providing a solid foundation for continued investment and potential rental growth. Ideally situated just off Main Street, the property benefits from convenient access to downtown Bennington's shops, restaurants, services, and amenities. A rare opportunity to acquire a substantial multi-unit investment with room to maximize its potential in a desirable downtown location.
Active
Listed by: Maple Leaf Real Estate • Vicki R Wilson • 802-447-3210
$835,000
127-133 Webb Street, Bennington, VT 05201
20beds
9,664sqft
Multi Family
Built in 1850
-- sqft lot
$807,800 Zestimate®
$86/sqft
$-- HOA
What's special
- 12 days
- 342
- 20
Zillow last checked:
Listing updated:
Listed by:
Vicki R Wilson,
Maple Leaf Real Estate 802-447-3210
Source: PrimeMLS,MLS#: 5113984
Facts & features
Interior
Bedrooms & bathrooms
- Bedrooms: 20
- Bathrooms: 8
- Full bathrooms: 8
Heating
- Oil, Baseboard, Forced Air, Hot Air, Hot Water
Cooling
- None
Appliances
- Included: Owned Water Heater
Features
- Basement: Full,Interior Stairs,Unfinished,Interior Access,Interior Entry
Interior area
- Total structure area: 13,984
- Total interior livable area: 9,664 sqft
- Finished area above ground: 9,664
- Finished area below ground: 0
Property
Parking
- Parking features: Shared Driveway, Gravel
Features
- Levels: Two
- Patio & porch: Porch, Covered Porch
- Exterior features: Natural Shade
- Frontage length: Road frontage: 249
Lot
- Size: 0.98 Acres
- Features: City Lot, Level, Neighbor Business, Open Lot, Wooded, Near Shopping, Neighborhood, Near Public Transit, Near Hospital, Near School(s)
Details
- Zoning description: MR-1
Construction
Type & style
- Home type: MultiFamily
- Property subtype: Multi Family
Materials
- Wood Frame, Brick Exterior, Vinyl Exterior, Vinyl Siding
- Foundation: Stone
- Roof: Shingle
Condition
- New construction: No
- Year built: 1850
Utilities & green energy
- Electric: Circuit Breakers
- Sewer: Public Sewer
- Water: Public
- Utilities for property: Cable Available, Fiber Optic Internt Avail
Community & HOA
Location
- Region: Bennington
Financial & listing details
- Price per square foot: $86/sqft
- Annual tax amount: $14,904
- Date on market: 10/12/2026
- Road surface type: Paved
Estimated market value
$807,800
$767,000 - $848,000
$1,436/mo
Price history
| Date | Event | Price |
|---|---|---|
| 10/12/2026 | Listed for sale | $835,000$86/sqft |
Source:  PrimeMLS #5113984 Report a problem | ||
Public tax history
Tax history is unavailable.
Monthly payment
Est. payment
Payment breakdown
Explore the cost of this home by adjusting the details. Changes won't be saved.Climate risks
Neighborhood: 05201
Nearby schools
Schools provided by the listing agent
- Middle: Mt. Anthony Union Middle Sch
- High: Mt. Anthony Sr. UHSD 14
- District: Southwest Vermont
Source: PrimeMLS. This data may not be complete. We recommend contacting the local school district to confirm school assignments for this home.