Skip main navigation
Sold
  • Listed by: RE/MAX Northwest
    Bought with: COMPASS
    $739,950

    127 29th Avenue #B, Seattle, WA 98122

    2beds
    1,084sqft
    Condominium
    Built in 2023
    -- sqft lot
    $670,300 Zestimate®
    $683/sqft
    $3,617 Estimated rent

    Home value

    $670,300

    $630,000 - $711,000

    $3,617/mo

    Zestimate® history
    Loading
    Loading...

    Owner options

    List your home for rent

    $3,617/mo

    Rent Zestimate®

    Find your next renter with Zillow Rental Manager. Plus, with online applications, you can quickly screen prospective tenants – for free.

    Learn more

    $3,617/mo

    Rent Zestimate®

    Refinance and save

    $4,543/mo

    Est. payment

    Refinancing to a lower rate could help reduce your monthly payments and save thousands over the life of the loan.

    See today's rates

    $4,543/mo

    Est. payment

    Explore your selling options

    Work with a Zillow partner agent

    Leverage their expertise and Zillow's premium Showcase listings to get your home seen by more buyers.

    Get started

    List with your own agent

    Get your home in front of millions of buyers by listing it on Zillow.

    Learn how to do it

    Sell it yourself

    Take full control of how buyers see your home on Zillow by listing For Sale by Owner (FSBO).

    List your home

    What's special

    Pro kitchenWide plank hardwood floorsStair lightingFrame-less showerUpgraded appliancesArtisan custom cabinetsSlab quartz counters
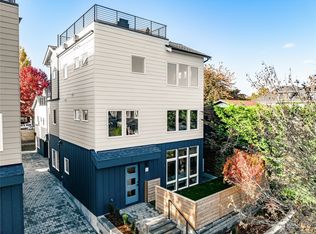
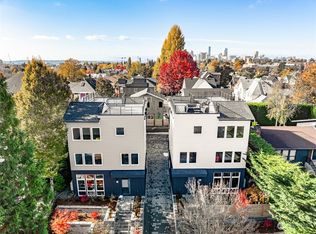
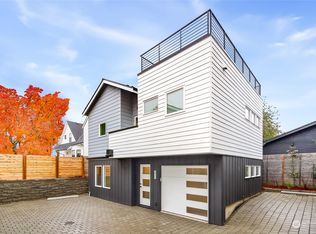
    Introducing Roland Development LLC's latest masterpiece. This haven features wide plank hardwood floors, artisan custom cabinets, & a pro kitchen with upgraded appliances & slab quartz counters. Enjoy the ambiance created by Hi-Eff AC/Heat, smart-wired technology, LED & stair lighting, & custom closets. The primary suite is a luxurious retreat with a frame-less shower, heated tile floors, & meticulous details including built-in safe. All bathrooms boast heated tile floors for added comfort. Step outside to the view deck and take in the breathtaking vistas. Convenient off-street parking with a car charger enhances the experience. Within walking distance to area attractions, this Madrona stunner seamlessly blends elegance with accessibility.

    Zillow last checked:

    Listing updated:

    Listed by:

    Pat Bauman,

    RE/MAX Northwest

    Bought with:

    Tracy Erickson, 24002264

    COMPASS

    Source: NWMLS as distributed by MLS GRID,MLS#: 2179455MLS Logo

    Facts & features

    Interior

    Bedrooms & bathrooms
    • Bedrooms: 2
    • Bathrooms: 2
    • Full bathrooms: 1
    • 3/4 bathrooms: 1
    Primary bedroom
    • Level: Third
    Bedroom
    • Level: Lower
    Bathroom three quarter
    • Level: Third
    Bathroom full
    • Level: Lower
    Den office
    • Level: Lower
    Dining room
    • Level: Main
    Entry hall
    • Level: Lower
    Kitchen without eating space
    • Level: Main
    Living room
    • Level: Main
    Heating
    • Ductless HP-Mini Split, High Efficiency (Unspecified), Radiant, Wall Unit(s), Electric
    Cooling
    • Has cooling: Yes
    Appliances
    • Included: Dishwasher_, GarbageDisposal_, Microwave_, Refrigerator_, StoveRange_, Dishwasher, Garbage Disposal, Microwave, Refrigerator, StoveRange, Water Heater: Gas Fired Tank-Less, Water Heater Location: Closet, Cooking - Electric Hookup, Cooking-Electric, Dryer-Electric, Ice Maker, Washer
    • Laundry: Electric Dryer Hookup, Washer Hookup
    Features
    • Flooring: Ceramic Tile, Engineered Hardwood, Carpet
    • Has fireplace: No
    Interior area
    • Total structure area: 1,084
    • Total interior livable area: 1,084 sqft

    Property

    Parking
    • Total spaces: 1
    • Parking features: Off Street
    Features
    • Levels: Multi/Split
    • Entry location: Lower
    • Patio & porch: Ceramic Tile, Wall to Wall Carpet, Balcony/Deck/Patio, Yard, Cooking-Electric, Dryer-Electric, Ice Maker, Washer, Water Heater
    • Has view: Yes
    • View description: City, Lake, Territorial
    • Has water view: Yes
    • Water view: Lake
    Lot
    • Size: 723.10 sqft
    • Features: Curbs, Paved, Sidewalk, Yard
    Details
    • Parcel number: 9187200209
    • Special conditions: Standard

    Construction

    Type & style
    • Home type: Condo
    • Architectural style: Modern
    • Property subtype: Condominium
    Materials
    • Cement/Concrete, Cement Planked, Wood Siding, Wood Products
    • Roof: Flat
    Condition
    • New construction: Yes
    • Year built: 2023

    Community & neighborhood

    Location
    • Region: Seattle
    • Subdivision: Madrona

    HOA & financial

    HOA
    • HOA fee: $88 monthly
    • Services included: See Remarks
    • Association phone: 206-973-3500

    Other

    Other facts
    • Listing terms: Conventional,FHA,VA Loan
    • Cumulative days on market: 841 days

    Price history

    DateEventPrice
    12/14/2023Sold$739,950$683/sqft
    Source: NWMLS as distributed by MLS GRID #2179455 Report a problem
    11/25/2023Pending sale$739,950$683/sqft
    Source: NWMLS as distributed by MLS GRID #2179455 Report a problem
    11/16/2023Listed for sale$739,950$683/sqft
    Source: NWMLS as distributed by MLS GRID #2179455 Report a problem

    Public tax history

    Tax history is unavailable.

    Neighborhood: Leschi

    Nearby schools

    GreatSchools rating
    Get a cash offer in 3 minutes
    Find out how much your home could sell for in as little as 3 minutes with a no-obligation cash offer.
    Estimated market value
    $670,300
    Get a cash offer in 3 minutes
    Find out how much your home could sell for in as little as 3 minutes with a no-obligation cash offer.
    Estimated market value
    $670,300