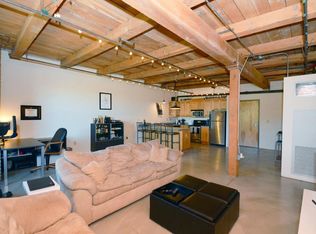
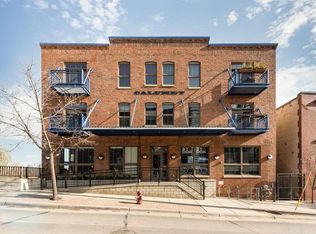
Welcome to your new home at the historic 1913 Calumet Building! Plenty of character here with exposed Douglas Fir timber columns, authentic brick walls, soaring ceilings, and spacious open layout. Lots of natural light and privacy with the unit being located on an upper floor. Just about everything you could want is a short walk away including Lunds & Byerlys grocery store, Surdyk’s Liquor & Cheese Shop, Brasa restaurant, Aster Café, and Mississippi Riverfront paths and parks. Building amenities include shared deck with grilling area, community room, and exercise room. Unit includes dedicated outdoor parking space and substantial storage unit.
Active
$219,900
127 5th St NE APT 203, Minneapolis, MN 55413
1beds
800sqft
(CC) Low Rise (3- Levels)
Built in 1913
-- sqft lot
$216,800 Zestimate®
$275/sqft
$666/mo HOA
What's special
Spacious open layoutSoaring ceilingsLots of natural lightAuthentic brick wallsDedicated outdoor parking space
- 29 days
- 1,084
- 64
Zillow last checked:
Listing updated:
Listed by:
Zach Olson 218-282-1237,
DRG,
Michael Conan Dilks 262-215-9932
Source: NorthstarMLS as distributed by MLS GRID,MLS#: 7124607
Facts & features
Interior
Bedrooms & bathrooms
- Bedrooms: 1
- Bathrooms: 1
- Full bathrooms: 1
Heating
- In-Floor Heating
Cooling
- Central Air
Appliances
- Included: Dishwasher, Disposal, Dryer, Microwave, Range, Refrigerator, Washer
Features
- Basement: None
- Has fireplace: No
Interior area
- Total structure area: 800
- Total interior livable area: 800 sqft
- Finished area above ground: 800
- Finished area below ground: 0
Property
Parking
- Total spaces: 1
- Parking features: Assigned, Open
- Garage spaces: 1
- Has uncovered spaces: Yes
Accessibility
- Accessibility features: Doors 36"+, Accessible Elevator Installed, Hallways 42"+, No Stairs Internal, Accessible Approach with Ramp
Features
- Levels: One
- Stories: 1
Lot
- Size: 0.49 Acres
- Dimensions: 166 x 134 x 162 x 67
- Features: Near Public Transit
Details
- Foundation area: 800
- Parcel number: 2302924120226
- Zoning description: Residential-Single Family
Construction
Type & style
- Home type: Condo
- Property subtype: (CC) Low Rise (3- Levels)
- Attached to another structure: Yes
Condition
- New construction: No
- Year built: 1913
Utilities & green energy
- Gas: Natural Gas
- Sewer: City Sewer/Connected
- Water: City Water/Connected
Community & HOA
Community
- Security: Fire Sprinkler System
- Subdivision: Calumet Lofts
HOA
- Has HOA: Yes
- Amenities included: Deck, Elevator(s), Fire Sprinkler System, Patio
- Services included: Maintenance Structure, Cable TV, Controlled Access, Hazard Insurance, Heating, Internet, Lawn Care, Other, Maintenance Grounds, Parking, Professional Mgmt, Sanitation, Shared Amenities, Snow Removal
- HOA fee: $666 monthly
- HOA name: First Service Residential
- HOA phone: 952-227-2700
Location
- Region: Minneapolis
Financial & listing details
- Price per square foot: $275/sqft
- Annual tax amount: $3,606
- Date on market: 8/10/2026
- Cumulative days on market: 65 days
- Road surface type: Paved
Estimated market value
$216,800
$206,000 - $228,000
$1,838/mo
Price history
| Date | Event | Price |
|---|---|---|
| 7/3/2026 | Listed for sale | $219,900-2.3%$275/sqft |
Source:  NorthstarMLS as distributed by MLS GRID #7055755 Report a problem NorthstarMLS as distributed by MLS GRID #7055755 Report a problem | ||
| 8/5/2025 | Listing removed | $2,150$3/sqft |
Source: NorthstarMLS as distributed by MLS GRID #6728201 Report a problem | ||
| 5/28/2025 | Listed for rent | $2,150+13.5%$3/sqft |
Source: NorthstarMLS as distributed by MLS GRID #6728201 Report a problem | ||
| 7/21/2022 | Listing removed | -- |
Source: Zillow Rental Network Premium Report a problem | ||
| 6/22/2022 | Listed for rent | $1,895$2/sqft |
Source: Zillow Rental Network Premium #6224936 Report a problem | ||
| 10/26/2020 | Sold | $225,000$281/sqft |
Source: NorthstarMLS as distributed by MLS GRID #5647935 Report a problem | ||
Public tax history
Tax history is unavailable.
Monthly payment
Est. payment
Payment breakdown
Explore the cost of this home by adjusting the details. Changes won't be saved.Climate risks
Neighborhood: East Bank-Nicollet Island
- $209,2001 bd1 ba1k sqft127 5th St NE APT 307, Minneapolis, MN 55413Off Market
- $204,1001 bd1 ba982 sqft127 5th St NE APT 204, Minneapolis, MN 55413Off Market
- $176,7001 bd1 ba950 sqft127 5th St NE APT 303, Minneapolis, MN 55413Off Market

- $198,3001 bd1 ba883 sqft127 5th St NE APT 102, Minneapolis, MN 55413Off Market

Similar homes
- $199,9001 bd1 ba608 sqft1901 E Hennepin Ave Unit 306, Minneapolis, MN 55413For Sale

 MLS ID #7136700, GDP Homes, Real Broker, LLC. NorthstarMLS as distributed by MLS GRID
 - $225,0002 bd1 ba1k sqft250 Park Ave Unit 404, Minneapolis, MN 55415For Sale
 MLS ID #7107953, Stephen M. Norton, Norton Realty, Inc. NorthstarMLS as distributed by MLS GRID
 - $249,9001 bd1 ba886 sqft110 1st Ave NE Unit F704, Minneapolis, MN 55413For Sale
 MLS ID #7110458, Freddy L Jara, Coldwell Banker Realty - Lakes. NorthstarMLS as distributed by MLS GRID
 - $269,9001 bd2 ba1.1k sqft1901 E Hennepin Ave Unit 105, Minneapolis, MN 55413For Sale
 MLS ID #7133388, Zachary Robb, Premier Realty LLC. NorthstarMLS as distributed by MLS GRID
 - $250,0001 bd1 ba885 sqft918 3rd St N #203, Minneapolis, MN 55401For SaleMLS ID #7067979, Brooks Borrell, Compass. NorthstarMLS as distributed by MLS GRID
- $239,9001 bd1 ba884 sqft730 Stinson Blvd Unit 320, Minneapolis, MN 55413For SaleMLS ID #7125241, Lenny Frolov, Resource Realty Group, Inc. NorthstarMLS as distributed by MLS GRID
- $269,9002 bd1 ba1.1k sqft730 Stinson Blvd Unit 309, Minneapolis, MN 55413For SaleMLS ID #7066699, Johnny Wong, Boardwalk Premier Realty, Inc.. NorthstarMLS as distributed by MLS GRID
- $235,0001 bd1 ba985 sqft730 Stinson Blvd Unit 114, Minneapolis, MN 55413For SaleMLS ID #7109712, Jim Diffley, Edina Realty, Inc.. NorthstarMLS as distributed by MLS GRID
- $245,9001 bd1 ba910 sqft716 N 1st St APT 545, Minneapolis, MN 55401For SaleMLS ID #7090933, Samuel Evan Isaacson, Isaacson Brothers. NorthstarMLS as distributed by MLS GRID
- $239,9001 bd1 ba695 sqft401 1st St S #720, Minneapolis, MN 55401For SaleMLS ID #7126416, Ryan A Lange, Bridge Realty, LLC. NorthstarMLS as distributed by MLS GRID
- $234,900-- bd1 ba675 sqft700 Washington Ave N Unit 207, Minneapolis, MN 55401For SaleMLS ID #7040392, Austin Allen Housh, DRG. NorthstarMLS as distributed by MLS GRID
- $249,0001 bd1 ba800 sqft210 N 2nd St APT 206, Minneapolis, MN 55401For SaleMLS ID #7089233, Bailey Zimbelmann, Root Down Realty, Inc. NorthstarMLS as distributed by MLS GRID
- $244,9002 bd2 ba1.1k sqft121 Washington Ave S APT 1104, Minneapolis, MN 55401For SaleMLS ID #7104652, Nicole Y Wang, RE/MAX Results. NorthstarMLS as distributed by MLS GRID
- $239,9002 bd2 ba912 sqft2900 University Ave SE APT 300, Minneapolis, MN 55414For SaleMLS ID #7114219, Vanessa Moore, Coldwell Banker Realty. NorthstarMLS as distributed by MLS GRID
- $295,0002 bd1 ba1k sqft250 Park Ave Unit 305, Minneapolis, MN 55415For SaleMLS ID #7125279, Freddy L Jara, Coldwell Banker Realty - Lakes. NorthstarMLS as distributed by MLS GRID
- $174,9001 bd1 ba750 sqft121 Washington Ave S APT 1010, Minneapolis, MN 55401For SaleMLS ID #7127480, Timothy C Kindem, Keller Williams Realty Integrity Lakes. NorthstarMLS as distributed by MLS GRID
- $279,9002 bd1 ba1k sqft521 S 7th St Unit 508, Minneapolis, MN 55415For SaleMLS ID #7111907, Danielle Glover, Core Properties. NorthstarMLS as distributed by MLS GRID
- $274,9002 bd1 ba801 sqft400 N 1st St APT 502, Minneapolis, MN 55401For SaleMLS ID #7071939, Zach Olson, DRG. NorthstarMLS as distributed by MLS GRID
- $249,9001 bd1 ba539 sqft728 N 3rd St #504, Minneapolis, MN 55401New ConstructionMLS ID #7087328, Corey McCracken, RE/MAX Professionals. NorthstarMLS as distributed by MLS GRID
- $274,9001 bd1 ba866 sqft730 N 4th St Unit 206, Minneapolis, MN 55401For SaleMLS ID #7133446, Marissa Skaja, P.S. Real Estate, LLC. NorthstarMLS as distributed by MLS GRID
