Skip main navigation
Closed
  • $290,000

    127 Acacia Dr #105, Indian Head Park, IL 60525

    2beds
    1,150sqft
    Condominium, Single Family Residence
    Built in 1990
    -- sqft lot
    $324,900 Zestimate®
    $252/sqft
    $2,482 Estimated rent

    Home value

    $324,900

    $309,000 - $341,000

    $2,482/mo

    Zestimate® history
    Loading
    Loading...

    Owner options

    List your home for rent

    $2,482/mo

    Rent Zestimate®

    Find your next renter with Zillow Rental Manager. Plus, with online applications, you can quickly screen prospective tenants – for free.

    Learn more

    $2,482/mo

    Rent Zestimate®

    Refinance and save

    $2,478/mo

    Est. payment

    Refinancing to a lower rate could help reduce your monthly payments and save thousands over the life of the loan.

    See today's rates

    $2,478/mo

    Est. payment

    Explore your selling options

    Work with a Zillow partner agent

    Leverage their expertise and Zillow's premium Showcase listings to get your home seen by more buyers.

    Get started

    List with your own agent

    Get your home in front of millions of buyers by listing it on Zillow.

    Learn how to do it

    Sell it yourself

    Take full control of how buyers see your home on Zillow by listing For Sale by Owner (FSBO).

    List your home

    What's special

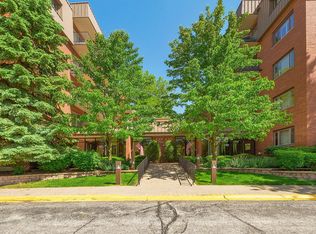
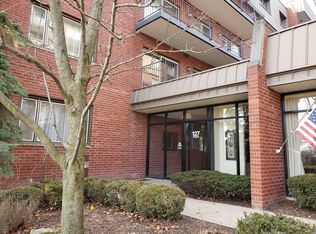
    Look no further to find the perfect condo! The unique Wilshire Green complex gives you the ultimate in luxury resort living experience. This is your opportunity to have the convenience of recreational activities and relaxing leisure at your doorstep. Your dream home in this highly desirable, peaceful community is here. Building entry has no stairs. This wonderful MOVE IN READY first floor unit features 2 large bedrooms and 2 full bathrooms. Super clean! The master suite has a huge walk-in closet, and dual sinks in the master bath. Easy care Pergo hard flooring throughout. Laundry room in unit with full size washer (2019) and dryer. Stainless steel appliances complete the spacious kitchen. A gas fireplace in living room provides cozy winter nights. The private balcony adds more living space for you to enjoy fresh air and scenic views. The AC unit (2023) and furnace (2021) are both newer to ensure comfort. Also, there is a storage locker in a room on the same floor of the bldg. This is a security building with an elevator; the garage is accessible via elevator or stairs. Bonus: this unit includes TWO tandem parking spaces in garage. Extra parking available outside for guests. This is the newest building in the complex, thus it has natural gas for cooking, and sprinkler systems for safety. Residents have so many amenities available at the recently updated clubhouse: huge party room, kitchen/bar, game room, library, exercise facility with lots of equipment, indoor pool, locker rooms with saunas, outdoor grills, tennis courts, basketball hoop, and a fabulous outdoor pool. Wilshire Green is adjacent to the sprawling Blackhawk Park which has walking paths, picnic area, gazebo, community garden, and extensive greenery throughout. This is the perfect location tucked away near major roads with shopping, dining, grocery stores, and health care all close by; near I-55 and 294. Metra train station just 10 minutes away. Highly rated Highlands and Lyons Township public school district. Schedule your showing today and make this home yours!

    Zillow last checked:

    Listing updated:

    Listed by:

    Sharon Kalinoski 708-805-0675,

    ASAP Realty

    Bought with:

    Liam Bresnahan

    @properties Christie's International Real Estate

    Source: MRED as distributed by MLS GRID,MLS#: 12126056MLS Logo

    Facts & features

    Interior

    Bedrooms & bathrooms
    • Bedrooms: 2
    • Bathrooms: 2
    • Full bathrooms: 2
    Rooms
    • Room types: Balcony/Porch/Lanai, Storage
    Primary bedroom
    • Features: Flooring (Wood Laminate), Window Treatments (Blinds), Bathroom (Full)
    • Level: Main
    • Area: 228 Square Feet
    • Dimensions: 19X12
    Bedroom 2
    • Features: Flooring (Wood Laminate), Window Treatments (Blinds)
    • Level: Main
    • Area: 176 Square Feet
    • Dimensions: 16X11
    Balcony porch lanai
    • Features: Flooring (Other)
    • Level: Main
    • Area: 105 Square Feet
    • Dimensions: 21X5
    Dining room
    • Features: Flooring (Wood Laminate)
    • Level: Main
    • Area: 154 Square Feet
    • Dimensions: 14X11
    Kitchen
    • Features: Kitchen (Eating Area-Table Space, Galley), Flooring (Ceramic Tile), Window Treatments (Blinds)
    • Level: Main
    • Area: 135 Square Feet
    • Dimensions: 15X9
    Laundry
    • Features: Flooring (Ceramic Tile)
    • Level: Main
    • Area: 40 Square Feet
    • Dimensions: 8X5
    Living room
    • Features: Flooring (Wood Laminate), Window Treatments (Blinds)
    • Level: Main
    • Area: 280 Square Feet
    • Dimensions: 20X14
    Storage
    • Level: Main
    • Area: 30 Square Feet
    • Dimensions: 5X6
    Heating
    • Natural Gas
    Cooling
    • Central Air
    Appliances
    • Included: Range, Microwave, Dishwasher, Refrigerator, Washer, Dryer
    • Laundry: Washer Hookup, In Unit
    Features
    • Basement: None
    • Number of fireplaces: 1
    • Fireplace features: Gas Starter, Living Room
    Interior area
    • Total structure area: 0
    • Total interior livable area: 1,150 sqft

    Property

    Parking
    • Total spaces: 4
    • Parking features: Garage Door Opener, Tandem, On Site, Garage Owned, Attached, Unassigned, Garage
    • Attached garage spaces: 2
    • Has uncovered spaces: Yes
    Accessibility
    • Accessibility features: No Disability Access
    Details
    • Parcel number: 18201000791005
    • Special conditions: None

    Construction

    Type & style
    • Home type: Condo
    • Property subtype: Condominium, Single Family Residence
    Materials
    • Brick
    Condition
    • New construction: No
    • Year built: 1990
    Details
    • Builder model: 2 BEDROOM, 2 BATH

    Utilities & green energy

    • Sewer: Public Sewer
    • Water: Lake Michigan

    Community & HOA

    HOA
    • Has HOA: Yes
    • Amenities included: Elevator(s), Exercise Room, Party Room, Sundeck, Indoor Pool, Pool, Sauna, Security Door Lock(s), Tennis Court(s), Clubhouse
    • Services included: Water, Parking, Insurance, Clubhouse, Exercise Facilities, Pool, Exterior Maintenance, Lawn Care, Scavenger, Snow Removal
    • HOA fee: $408 monthly
    Location
    • Region: Indian Head Park

    Financial & listing details

    • Price per square foot: $252/sqft
    • Tax assessed value: $232,950
    • Annual tax amount: $1,155
    • Date on market: 8/1/2024
    • Listing terms: Cash
    • Ownership: Condo

    Price history

    DateEventPrice
    8/28/2024Sold$290,000-6.1%$252/sqft
    Source: MRED as distributed by MLS GRID #12126056 Report a problem
    8/22/2024Pending sale$309,000$269/sqft
    Source: MRED as distributed by MLS GRID #12126056 Report a problem
    8/7/2024Contingent$309,000$269/sqft
    Source: MRED as distributed by MLS GRID #12126056 Report a problem
    8/1/2024Price change$309,000+4.6%$269/sqft
    Source: MRED as distributed by MLS GRID #12126056 Report a problem
    6/24/2024Listed for sale$295,500+97%$257/sqft
    Source: Owner Report a problem
    8/30/2013Sold$150,000-6.2%$130/sqft
    Source: MRED as distributed by MLS GRID #08258029 Report a problem
    4/3/2013Listed for sale$159,900-42.3%$139/sqft
    Source: RE/MAX Properties #08258029 Report a problem
    6/15/2005Sold$277,000$241/sqft
    Source: Public Record Report a problem

    Public tax history

    YearProperty taxesTax assessment
    2024$3,869 +234.8%$23,295 +0%
    2023$1,156 -18.4%$23,294 +16.7%
    2022$1,416 +8.2%$19,961
    2021$1,309 +13.1%$19,961
    2020$1,157 -9.8%$19,961 +21%
    2019$1,282 -51.5%$16,490 -7.1%
    2018$2,642 +94%$17,745
    2017$1,362 -30.8%$17,745 +31.7%
    2016$1,967 -14.8%$13,470
    2015$2,309 +0.3%$13,470
    2014$2,302 -28.6%$13,470 +0.9%
    2013$3,225 +107.4%$13,352 -4.3%
    2012$1,555 -0.6%$13,951
    2011$1,564 +24.2%$13,951 -17.7%
    2010$1,259 +3.3%$16,944 -22.8%
    2009$1,219 -3.3%$21,962 -7%
    2008$1,260 -58.7%$23,616 +19.1%
    2007$3,049 +4.3%$19,831
    2006$2,924 +8.6%$19,831
    2005$2,691 -9%$19,831 +9.9%
    2004$2,957 +58.9%$18,039
    2003$1,861 -22.7%$18,039 +15.2%
    2001$2,408 +25.2%$15,662
    2000$1,923 -7.7%$15,662
    1999$2,084 $15,662
    Find assessor info on the county website

    Neighborhood: 60525

    Nearby schools

    GreatSchools rating
    Schools provided by the listing agent
    • Elementary: Highlands Elementary School
    • Middle: Highlands Middle School
    • High: Lyons Twp High School
    • District: 106

    Source: MRED as distributed by MLS GRID. This data may not be complete. We recommend contacting the local school district to confirm school assignments for this home.

    Get a cash offer in 3 minutes
    Find out how much your home could sell for in as little as 3 minutes with a no-obligation cash offer.
    Estimated market value
    $324,900
    Get a cash offer in 3 minutes
    Find out how much your home could sell for in as little as 3 minutes with a no-obligation cash offer.
    Estimated market value
    $324,900