Welcome to this adorable 3 bed, 2 bath ranch home located in the heart of Lewisburg on a quiet, double corner lot. As you enter the home, you will be greeted by a huge 23' enclosed porch that is a wonderful place to sit and relax after a hard day at work. Inside, you will enter into the very cozy living area that connects to the formal dining area. There is plenty of space to enjoy family and friends’ company. The kitchen offers nice sized cabinets and there is room to eat in the kitchen in addition to the dining area. The refrigerator, microwave and stove convey with the sale. The floors are hardwood under the carpet!! The 3 bedrooms on the main level are nicely sized and all have closets. This beauty also features a huge, semi-finished walk-out basement which could easily be turned into additional bedrooms or a rec room or just great storage. It is divided into 4 sections: bedroom, bath, utility room, and storage area. There is a 2-car garage attached to the home with electricity and a garage door opener, with plenty of space for parking and storage. There is also an additional 1 car detached garage on the back side of the property that would make a great workshop. Additionally, the home is equipped with a backup generator switch that can be used in case of a power outage. The home features a wonderful covered patio that overlooks a lovely backyard – the perfect place for having a backyard barbeque. This is a very well-kept home that you should not overlook! Although the seller is unaware of any defects with the home, they are unable to make repairs so it is being sold "as-is". Located near downtown Lewisburg shopping, parks, waterpark, community center, & I-70, US 40, St Rt 503.
Sold for $175,000
$175,000
127 Ackton St, Lewisburg, OH 45338
3beds
1,010sqft
Single Family Residence
Built in 1948
0.37 Acres Lot
$206,600 Zestimate®
$173/sqft
$1,315 Estimated rent
Home value
$206,600
$190,000 - $223,000
$1,315/mo
Zestimate® history
Owner options
List your home for rent
$1,315/mo
Rent Zestimate®
Find your next renter with Zillow Rental Manager. Plus, with online applications, you can quickly screen prospective tenants – for free.
$1,315/mo
Rent Zestimate®
Refinance and save
$1,169/mo
Est. payment
Refinancing to a lower rate could help reduce your monthly payments and save thousands over the life of the loan.
$1,169/mo
Est. payment
Explore your selling options
Work with a Zillow partner agent
Leverage their expertise and Zillow's premium Showcase listings to get your home seen by more buyers.
Get startedList with your own agent
Get your home in front of millions of buyers by listing it on Zillow.
Learn how to do itSell it yourself
Take full control of how buyers see your home on Zillow by listing For Sale by Owner (FSBO).
List your homeWhat's special
Semi-finished walk-out basementDouble corner lotCovered patioFormal dining areaLovely backyardNice sized cabinets
Zillow last checked:
Listing updated:
Listed by:
Jonathan H Murray 937-654-7355,
Howard Hanna Real Estate Serv
Bought with:
Amanda Early, 2019000260
Muncy & Associates
Source: DABR MLS,MLS#: 941248 Originating MLS: Dayton Area Board of REALTORS
Originating MLS: Dayton Area Board of REALTORSFacts & features
Interior
Bedrooms & bathrooms
- Bedrooms: 3
- Bathrooms: 2
- Full bathrooms: 2
- Main level bathrooms: 1
Bedroom
- Level: Main
- Dimensions: 10 x 10
Bedroom
- Level: Main
- Dimensions: 12 x 8
Bedroom
- Level: Main
- Dimensions: 8 x 8
Dining room
- Level: Main
- Dimensions: 10 x 9
Florida room
- Level: Main
- Dimensions: 23 x 6
Kitchen
- Level: Main
- Dimensions: 14 x 10
Living room
- Level: Main
- Dimensions: 16 x 14
Utility room
- Level: Main
- Dimensions: 3 x 3
Utility room
- Level: Basement
- Dimensions: 15 x 11
Heating
- Hot Water, Natural Gas, Other, Steam
Cooling
- Central Air
Appliances
- Included: Dryer, Microwave, Range, Refrigerator, Washer, Electric Water Heater
Features
- Ceiling Fan(s)
- Basement: Full,Partially Finished,Walk-Out Access
Interior area
- Total structure area: 1,010
- Total interior livable area: 1,010 sqft
Property
Parking
- Total spaces: 1
- Parking features: Attached, Detached, Garage, One Car Garage, Two Car Garage, Garage Door Opener
- Attached garage spaces: 1
Features
- Levels: One
- Stories: 1
- Patio & porch: Patio, Porch
- Exterior features: Porch, Patio
Lot
- Size: 0.37 Acres
- Dimensions: 123 x 132
Details
- Parcel number: D13001202700005000
- Zoning: Residential
- Zoning description: Residential
- Other equipment: Dehumidifier
Construction
Type & style
- Home type: SingleFamily
- Architectural style: Ranch
- Property subtype: Single Family Residence
Materials
- Vinyl Siding
Condition
- Year built: 1948
Utilities & green energy
- Water: Public
- Utilities for property: Natural Gas Available, Sewer Available, Water Available
Community & HOA
Community
- Security: Smoke Detector(s)
- Subdivision: Lewis
HOA
- Has HOA: No
Location
- Region: Lewisburg
Financial & listing details
- Price per square foot: $173/sqft
- Tax assessed value: $100,100
- Annual tax amount: $1,607
- Date on market: 8/13/2025
- Listing terms: Conventional
Price history
| Date | Event | Price |
|---|---|---|
| 9/30/2025 | Sold | $175,000-7.8%$173/sqft |
Source:  DABR MLS #941248 Report a problem DABR MLS #941248 Report a problem | ||
| 8/22/2025 | Price change | $189,900-5%$188/sqft |
Source: DABR MLS #941248 Report a problem | ||
| 8/13/2025 | Listed for sale | $199,900+138.3%$198/sqft |
Source: DABR MLS #941248 Report a problem | ||
| 10/8/2011 | Listing removed | $83,900$83/sqft |
Source: Better Homes and Gardens Real Estate Big Hill #508570 Report a problem | ||
| 8/19/2011 | Listed for sale | $83,900$83/sqft |
Source: Better Homes and Gardens Real Estate Big Hill #508570 Report a problem | ||
Public tax history
| Year | Property taxes | Tax assessment |
|---|---|---|
| 2024 | $1,607 -7% | $35,040 |
| 2023 | $1,727 +21.1% | $35,040 +30.8% |
| 2022 | $1,426 +3% | $26,780 |
| 2021 | $1,384 +1.8% | $26,780 |
| 2020 | $1,359 +3% | $26,780 +16.1% |
| 2019 | $1,320 +2.9% | $23,070 |
| 2018 | $1,283 +6% | $23,070 |
| 2017 | $1,210 +8.5% | $23,070 +0.8% |
| 2016 | $1,115 +0.6% | $22,890 |
| 2014 | $1,108 -8.5% | $22,890 -3.7% |
| 2013 | $1,211 | $23,765 0% |
| 2011 | -- | $23,770 +4.2% |
| 2010 | -- | $22,820 -24.5% |
| 2009 | $1,400 | $30,240 +0.6% |
| 2008 | $1,400 | $30,070 +2.6% |
| 2007 | -- | $29,300 +9.7% |
| 2004 | -- | $26,710 |
| 2003 | -- | $26,710 +13.2% |
| 2001 | -- | $23,600 |
| 2000 | -- | $23,600 |
Find assessor info on the county website
Neighborhood: 45338
Nearby homes
- $197,5003 bd1 ba1.5k sqft323 W Twin St, Lewisburg, OH 45338Off Market
- $59,0004 bd2 ba1.7k sqft113 Ackton St, Lewisburg, OH 45338Sold
- $168,7003 bd1 ba1.1k sqft110 Ackton St, Lewisburg, OH 45338Off Market
- $235,0003 bd2 ba1.7k sqft203 Ackton St, Lewisburg, OH 45338Sold
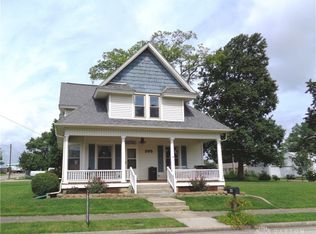
- $132,7003 bd1 ba1.3k sqft321 W Twin St, Lewisburg, OH 45338Off Market
- $153,0002 bd1 ba1.1k sqft322 W Twin St, Lewisburg, OH 45338Off Market
- $125,5002 bd1 ba832 sqft324 W Dayton St, Lewisburg, OH 45338Off Market
- $140,8003 bd1 ba1.3k sqft320 W Dayton St, Lewisburg, OH 45338Off Market
Nearby schools
GreatSchools rating
- 4/10Tri-County North Elementary SchoolGrades: PK-4Distance: 0.3 mi
- 6/10Tri-County North Middle SchoolGrades: 5-8Distance: 0.3 mi
- 7/10Tri-County North High SchoolGrades: 9-12Distance: 0.3 mi
Schools provided by the listing agent
- District: Tri County North
Source: DABR MLS. This data may not be complete. We recommend contacting the local school district to confirm school assignments for this home.


Get pre-qualified for a loan
At Zillow Home Loans, we can pre-qualify you in as little as 5 minutes with no impact to your credit score.An equal housing lender. NMLS #10287.
- Ohio
- Preble County
- Lewisburg
- 45338
- 127 Ackton St
Nearby cities
Nearby zip codes
Other Lewisburg Topics
