Welcome to your dream townhouse nestled on a quiet cul-de-sac! This exquisite 4-bedroom, 3.5-bathroom home has it all. Gorgeous hardwood throughout the first floor. First floor office space. Sheff's kitchen features gas range, granite countertops plenty of cabinets and pantry. Stunning living room with vaulted ceilings, beautiful fireplace and expansive windows, offering breathtaking views of the lush, wooded lot. Main floor master bedroom, with spa-like ensuite bathroom, and walk in closet perfect for unwinding after a long day. Upstairs you will find two generously sized bedrooms, a versatile loft space, a bathroom and a huge walk-in attic storage. The basement offers even more flexibility, with two bonus spaces one ideal for a bedroom and an additional full bathroom, ensuring comfort for all. Step outside to your private oasis and unwind on the screened porch or nice sized deck, where you can soak in the picturesque views of the surrounding woods and privacy. Neighborhood includes walking trails, a tranquil man-made pond, and access to a pool (additional fee) and playgrounds. Conveniently located near shopping, restaurants, and with easy access to 540 and RTP.
Sold for $708,000
$708,000
127 Alden Village Ct, Cary, NC 27519
4beds
4,070sqft
Townhouse, Residential, Multi Family
Built in 2006
4,356 Square Feet Lot
$720,600 Zestimate®
$174/sqft
$3,433 Estimated rent
Home value
$720,600
$685,000 - $757,000
$3,433/mo
Zestimate® history
Owner options
List your home for rent
$3,433/mo
Rent Zestimate®
Find your next renter with Zillow Rental Manager. Plus, with online applications, you can quickly screen prospective tenants – for free.
$3,433/mo
Rent Zestimate®
Refinance and save
$4,413/mo
Est. payment
Refinancing to a lower rate could help reduce your monthly payments and save thousands over the life of the loan.
$4,413/mo
Est. payment
Explore your selling options
Work with a Zillow partner agent
Leverage their expertise and Zillow's premium Showcase listings to get your home seen by more buyers.
Get startedList with your own agent
Get your home in front of millions of buyers by listing it on Zillow.
Learn how to do itSell it yourself
Take full control of how buyers see your home on Zillow by listing For Sale by Owner (FSBO).
List your homeWhat's special
Vaulted ceilingsExpansive windowsVersatile loft spaceSpa-like ensuite bathroomScreened porchNice sized deckMaster bedroom
Zillow last checked:
Listing updated:
Listed by:
Naama Shaked 919-670-6380,
Berkshire Hathaway HomeService
Bought with:
Chris Edwards, 212086
Keller Williams Realty Cary
Shaun Livernois, 252726
Keller Williams Realty Cary
Source: Doorify MLS,MLS#: 10013264
Facts & features
Interior
Bedrooms & bathrooms
- Bedrooms: 4
- Bathrooms: 4
- Full bathrooms: 3
- 1/2 bathrooms: 1
Heating
- Has Heating (Unspecified Type)
Cooling
- Ceiling Fan(s), Central Air
Appliances
- Included: Dishwasher, Disposal, Gas Range, Gas Water Heater, Microwave, Stainless Steel Appliance(s)
- Laundry: Electric Dryer Hookup, Laundry Room, Main Level
Features
- Bathtub/Shower Combination, Cathedral Ceiling(s), Ceiling Fan(s), Double Vanity, Entrance Foyer, Granite Counters, High Ceilings, Pantry, Master Downstairs, Radon Mitigation, Recessed Lighting, Smooth Ceilings, Soaking Tub, Tray Ceiling(s), Vaulted Ceiling(s), Walk-In Closet(s), Walk-In Shower, Water Closet
- Flooring: Carpet, Tile, Wood
- Windows: Blinds, Double Pane Windows, Screens
- Basement: Bath/Stubbed, Finished, Full, Interior Entry
- Number of fireplaces: 1
- Fireplace features: Living Room
Interior area
- Total structure area: 4,070
- Total interior livable area: 4,070 sqft
- Finished area above ground: 2,786
- Finished area below ground: 1,284
Property
Parking
- Total spaces: 4
- Parking features: Garage Door Opener, Garage Faces Front, Kitchen Level
- Attached garage spaces: 2
Features
- Stories: 3
- Patio & porch: Deck, Screened
- Pool features: Swimming Pool Com/Fee, Community
- Has view: Yes
- View description: Trees/Woods
Lot
- Size: 4,356 Square Feet
- Features: Cul-De-Sac, Wooded
Details
- Parcel number: 11
- Special conditions: Third Party Approval
Construction
Type & style
- Home type: Townhouse
- Architectural style: Transitional
- Property subtype: Townhouse, Residential, Multi Family
Materials
- Brick Veneer, Fiber Cement
- Roof: Shingle
Condition
- New construction: No
- Year built: 2006
Utilities & green energy
- Sewer: Public Sewer
- Water: Public
Community & HOA
Community
- Features: Clubhouse, Playground, Pool, Sidewalks
- Subdivision: Cary Park
HOA
- Has HOA: Yes
- Services included: Maintenance Grounds, Maintenance Structure, Pest Control
- HOA fee: $240 semi-annually
- Additional fee info: Second HOA Fee $220 Monthly
Location
- Region: Cary
Financial & listing details
- Price per square foot: $174/sqft
- Tax assessed value: $665,803
- Annual tax amount: $4,181
- Date on market: 2/23/2024
Price history
| Date | Event | Price |
|---|---|---|
| 4/12/2024 | Sold | $708,000-3.7%$174/sqft |
Source:  Doorify MLS #10013264 Report a problem Doorify MLS #10013264 Report a problem | ||
| 4/7/2024 | Pending sale | $735,000$181/sqft |
Source: Doorify MLS #10013264 Report a problem | ||
| 3/20/2024 | Contingent | $735,000$181/sqft |
Source: Doorify MLS #10013264 Report a problem | ||
| 2/23/2024 | Listed for sale | $735,000+79.3%$181/sqft |
Source: Doorify MLS #10013264 Report a problem | ||
| 7/2/2019 | Sold | $409,900$101/sqft |
Source: Doorify MLS #2251148 Report a problem | ||
| 4/29/2019 | Pending sale | $409,900$101/sqft |
Source: MDT Realty #2251148 Report a problem | ||
| 4/27/2019 | Listed for sale | $409,900+9.3%$101/sqft |
Source: MDT Realty #2251148 Report a problem | ||
| 6/23/2016 | Sold | $375,000-3.8%$92/sqft |
Source: Doorify MLS #2046617 Report a problem | ||
| 5/23/2016 | Pending sale | $389,900$96/sqft |
Source: Selling Directly #2046617 Report a problem | ||
| 5/12/2016 | Price change | $389,900-1%$96/sqft |
Source: Selling Directly #2046617 Report a problem | ||
| 5/1/2016 | Price change | $394,000-0.6%$97/sqft |
Source: Selling Directly #2046617 Report a problem | ||
| 4/14/2016 | Price change | $396,500-0.6%$97/sqft |
Source: Selling Directly #2046617 Report a problem | ||
| 3/29/2016 | Price change | $399,000-2.7%$98/sqft |
Source: Selling Directly #2046617 Report a problem | ||
| 3/7/2016 | Price change | $410,000-2.1%$101/sqft |
Source: Selling Directly #2046617 Report a problem | ||
| 2/17/2016 | Listed for sale | $419,000+37.4%$103/sqft |
Source: Selling Directly #2046617 Report a problem | ||
| 1/18/2013 | Sold | $305,000-6.1%$75/sqft |
Source: Public Record Report a problem | ||
| 7/7/2012 | Price change | $324,900-4.4%$80/sqft |
Source: Selling Directly,LLC #1841662 Report a problem | ||
| 6/17/2012 | Listed for sale | $340,000-0.9%$84/sqft |
Source: Selling Directly,LLC #1841662 Report a problem | ||
| 10/31/2008 | Sold | $343,000+0%$84/sqft |
Source: Public Record Report a problem | ||
| 5/16/2008 | Listing removed | $342,900$84/sqft |
Source: Number1Expert #964237 Report a problem | ||
| 1/4/2008 | Listed for sale | $342,900$84/sqft |
Source: Number1Expert #964237 Report a problem | ||
Public tax history
| Year | Property taxes | Tax assessment |
|---|---|---|
| 2025 | $5,727 +2.2% | $665,803 |
| 2024 | $5,603 +34% | $665,803 +60.3% |
| 2023 | $4,182 +3.9% | $415,350 |
| 2022 | $4,026 +2.1% | $415,350 |
| 2021 | $3,945 -0.5% | $415,350 |
| 2020 | $3,966 +9.1% | $415,350 +23% |
| 2019 | $3,635 | $337,617 |
| 2018 | $3,635 +10.9% | $337,617 |
| 2017 | $3,278 +2.2% | $337,617 +0.7% |
| 2016 | $3,207 -19.4% | $335,272 -16.6% |
| 2015 | $3,980 | $402,210 |
| 2014 | -- | $402,210 |
| 2013 | -- | $402,210 +4.9% |
| 2012 | -- | $383,309 |
| 2011 | -- | $383,309 +0.8% |
| 2010 | -- | $380,088 +7.1% |
| 2009 | -- | $354,864 |
| 2008 | -- | -- |
Find assessor info on the county website
Neighborhood: Weldon Ridge
Nearby homes
- $756,600-- bd3 ba3.7k sqft829 Silverton Ct, Cary, NC 27519Off Market
- $670,600-- bd2 ba2.7k sqft823 Silverton Ct, Cary, NC 27519Off Market
- $486,6003 bd3 ba1.8k sqft821 Silverton Ct, Cary, NC 27519Off Market
- $503,9003 bd2 ba2k sqft819 Silverton Ct, Cary, NC 27519Off Market
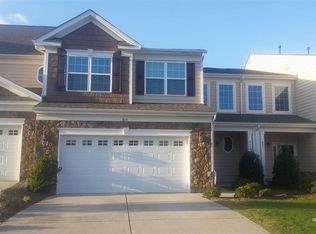
- $468,1003 bd3 ba1.8k sqft817 Silverton Ct, Cary, NC 27519Off Market
- $596,1003 bd4 ba3k sqft831 Silverton Ct, Cary, NC 27519Off Market
- $471,1003 bd2 ba1.8k sqft815 Silverton Ct, Cary, NC 27519Off Market
- $508,9003 bd2 ba2.3k sqft813 Silverton Ct #813, Cary, NC 27519Off Market
Nearby schools
GreatSchools rating
- 10/10Mills Park ElementaryGrades: PK-5Distance: 1.2 mi
- 10/10Mills Park Middle SchoolGrades: 6-8Distance: 1.2 mi
- 10/10Green Level High SchoolGrades: 9-12Distance: 3 mi
Schools provided by the listing agent
- Elementary: Wake - Mills Park
- Middle: Wake - Mills Park
- High: Wake - Green Level
Source: Doorify MLS. This data may not be complete. We recommend contacting the local school district to confirm school assignments for this home.
Get a cash offer in 3 minutes
Find out how much your home could sell for in as little as 3 minutes with a no-obligation cash offer.
Estimated market value
$720,600
Get a cash offer in 3 minutes
Find out how much your home could sell for in as little as 3 minutes with a no-obligation cash offer.
Estimated market value
$720,600
- North Carolina
- Wake County
- Cary
- 27519
- Weldon Ridge
- 127 Alden Village Ct
Nearby cities
Nearby neighborhoods
Nearby zip codes
Other Cary Topics
