Skip main navigation
Off market
  • $1,510,200

    127 Allgates Dr, Haverford, PA 19041

    4beds
    4baths
    3,582sqft
    SingleFamily
    Built in 1986
    0.78 Acres Lot
    $1,510,200 Zestimate®
    $422/sqft
    $7,172 Estimated rent

    Home value

    $1,510,200

    $1.39M - $1.65M

    $7,172/mo

    Zestimate® history
    Loading
    Loading...

    Owner options

    List your home for rent

    $7,172/mo

    Rent Zestimate®

    Find your next renter with Zillow Rental Manager. Plus, with online applications, you can quickly screen prospective tenants – for free.

    Learn more

    $7,172/mo

    Rent Zestimate®

    Refinance and save

    $8,578/mo

    Est. payment

    Refinancing to a lower rate could help reduce your monthly payments and save thousands over the life of the loan.

    See today's rates

    $8,578/mo

    Est. payment

    Explore your selling options

    Work with a Zillow partner agent

    Leverage their expertise and Zillow's premium Showcase listings to get your home seen by more buyers.

    Get started

    List with your own agent

    Get your home in front of millions of buyers by listing it on Zillow.

    Learn how to do it

    Sell it yourself

    Take full control of how buyers see your home on Zillow by listing For Sale by Owner (FSBO).

    List your home

    What's special

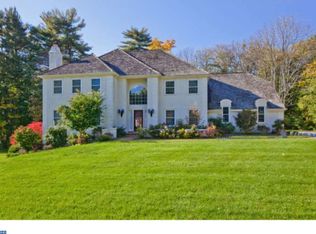
    As perfect as a Sample Home! This gracious and welcoming Colonial home is located in the charming & special Allgates Community. Built on "estate" land, the neighborhood is shielded from the road by a long high stucco wall. One enters through wrought iron gates built circa 1917. This home has never been sold before and the finishes and condition are up excellently maintained, current in their appeal and sophisticated. Large entry foyer highlighted by marble floors and a magnificent curved custom staircase, Two coat closets flank the custom made Cherry double door entry. Living room with fireplace, freshly painted. Library with 3 built in bookcases with curved arches above provide display space and storage & a quiet place to read or work. Formal dining room with chair rail and crown molding. U shaped kitchen with island, Jennair, solid cherry cabinets, double ovens, dishwasher, disposal. Overlooking the Epi deck and garden is the breakfast room eating area, built in desk area and fabulous large walk in pantry closet. Doors lead out to the deck (oversized) from the eating area providing easy al fresco dining and barbecuing. A step down into the family room places you into the adjoining expansive space complete with built in custom cherry cabinetry and wood burning fireplace. Adjacent and overlooking the back yard and deck is a three sided bright, square shape SUNROOM!Lots of beautiful light, two skylights and spaciousness for you to enjoy.OE to deck.Formal powder room, mudroom with double coat closet and laundry room (space for full size w/d and scrub sink complete this area. Exit directly into two car garage. 2nd Fl: Master bedroom, over sized walk in closet, newly renovated master bath with over sized shower, double vanities, illuminated with a large skylight. Three additional bedrooms with ample closet space, newly redone hall bathroom with tub/shower and linen closet.A floored stand up attic can be entered through one bedroom providing an opportunity for further expansion or storage.LOWER LEVEL:ADDITIONAL 800+ SQ FT OF FINISHED SPACE.Sunlight greets you as you walk down the handsome staircase to the walk out lower level.Beautiful renovations include this features a second family room, built in bookcases, full bathroom and a walk in wine room that is truly exceptional & exquisite and holds almost 2000 bottles of wine.Stunning! A most sophisticated level to entertain in, and there is plenty of storage closets and open unfinished storage space. Pre Inspected

    This property is off market, which means it's not currently listed for sale or rent on Zillow. This may be different from what's available on other websites or public sources.
    Facts & features

    Interior

    Bedrooms & bathrooms
    • Bedrooms: 4
    • Bathrooms: 4
    Heating
    • Forced air, Gas
    Cooling
    • Central
    Appliances
    • Included: Dishwasher, Garbage disposal, Microwave, Range / Oven
    Features
    • Flooring: Other, Carpet, Hardwood
    • Has fireplace: Yes
    Interior area
    • Total interior livable area: 3,582 sqft

    Property

    Parking
    • Parking features: Garage - Attached
    Features
    • Exterior features: Stucco
    Lot
    • Size: 0.78 Acres
    Details
    • Parcel number: 22040000156

    Construction

    Type & style
    • Home type: SingleFamily
    • Architectural style: Conventional
    Materials
    • Roof: Shake / Shingle
    Condition
    • Year built: 1986

    Community & HOA

    HOA
    • Has HOA: Yes
    • HOA fee: $29 monthly
    Location
    • Region: Haverford

    Financial & listing details

    • Price per square foot: $422/sqft
    • Tax assessed value: $738,370
    • Annual tax amount: $21,379

    Price history

    DateEventPrice
    8/3/2015Sold$800,000-5.8%$223/sqft
    Source: Public Record Report a problem
    4/11/2015Listing removed$849,000$237/sqft
    Source: RE/MAX EXECUTIVE REALTY #6520831 Report a problem
    3/28/2015Pending sale$849,000$237/sqft
    Source: RE/MAX Executive Realty #6520831 Report a problem
    2/15/2015Listed for sale$849,000-5.5%$237/sqft
    Source: RE/MAX Executive Realty #6520831 Report a problem
    9/15/2014Listing removed$898,000$251/sqft
    Source: RE/MAX Executive Realty #6389172 Report a problem
    5/15/2014Listed for sale$898,000$251/sqft
    Source: RE/MAX Executive Realty #6389172 Report a problem

    Public tax history

    YearProperty taxesTax assessment
    2026$21,379 +6%$738,370
    2025$20,167 +6.2%$738,370
    2024$18,985 +2.9%$738,370
    2023$18,446 +2.4%$738,370
    2022$18,015 $738,370
    2021$18,015 +681.2%$738,370 +74.9%
    2020$2,306 -88%$422,280
    2019$19,265 +1.7%$422,280
    2018$18,936 +717.1%$422,280
    2017$2,317 $422,280
    2016$2,317 -2%$422,280
    2015$2,365 $422,280
    2014$2,365 +2.8%$422,280
    2013$2,301 +2.8%$422,280
    2012$2,238 +2.3%$422,280
    2011$2,187 $422,280
    2010$2,187 +7.5%$422,280
    2009$2,035 $422,280
    2008$2,035 +8.3%$422,280
    2007$1,879 $422,280
    2006$1,879 $422,280
    2005$1,879 $422,280
    2004$1,879 +8.5%$422,280
    2003$1,731 +7.9%$422,280
    2002$1,605 $422,280
    2000$1,605 $422,280
    Find assessor info on the county website

    Neighborhood: 19041

    Nearby schools

    GreatSchools rating
    Schools provided by the listing agent
    • District: Haverford Twp

    Source: The MLS. This data may not be complete. We recommend contacting the local school district to confirm school assignments for this home.

    Get a cash offer in 3 minutes
    Find out how much your home could sell for in as little as 3 minutes with a no-obligation cash offer.
    Estimated market value
    $1,510,200
    Get a cash offer in 3 minutes
    Find out how much your home could sell for in as little as 3 minutes with a no-obligation cash offer.
    Estimated market value
    $1,510,200