Skip main navigation
For sale
  • $210,000

    127 Almond Cir, Minden, LA 71055

    3beds
    1,302sqft
    Manufactured Home, Single Family Residence
    Built in 2018
    4.8 Acres Lot
    $206,800 Zestimate®
    $161/sqft
    $-- HOA

    What's special

    Charming farm-style sinkPrimary suiteIncluded appliancesSpacious walk-in showerCustom built-in entertainment cabinet
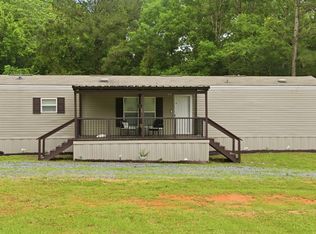
    Charming Country Retreat on 4.8 Acres – 127 Almond Rd. (circle) Minden, LA 71055 Discover your peaceful sanctuary just outside Minden in the serene Rolling Hills Estates. This beautifully maintained 2018 manufactured home offers 3 bedrooms and 2 baths across approximately 1,300 sq ft of thoughtfully designed living space. Step inside to a cozy living area featuring a custom built-in entertainment cabinet—perfect for movie nights or casual gatherings. The kitchen delights with a charming farm-style sink and included appliances, blending functionality with rustic charm. Retreat to the primary suite, complete with a spacious walk-in shower, while two additional bedrooms offer versatility for guests or a home office. Outside, enjoy the tranquility of 4.8 wooded acres from your 10' x 20' covered front porch or the 8' x 8' back deck—ideal for morning coffee or evening barbecues. Practical comforts include city water, co-op electric, private sewer, and ample covered parking with a detached carport. A Listed at $210,000 with annual taxes around $910, this home is a rare opportunity to embrace country living with modern convenience. Nearby, you'll find a variety of local businesses to enhance your lifestyle: Rascoe’s Dixie Inn Grocery, a one-stop convenience store offering groceries, deli items, snacks, lottery, and more. Brookshire’s Food & Pharmacy, a full-service grocery and pharmacy located on Homer Road . Abraham’s Food Mart, a neighborhood grocery on Talton Street . Cajun Bee’s, a beloved home-style diner serving breakfast and lunch on Goodwill Road. The Broken Bean, a cozy café on McDonald Street, perfect for coffee or casual bites . Huddle House, a classic American diner on Highway 80 for hearty meals . Pine Hills Country Club, offering golf, pickleball, a seasonal pool, and a casual sports bar—just a short drive away. And of course..Walmart is just down the road.
    61 days
    |
    226
    |
    16
    |

    Zillow last checked:

    Listing updated:

    Listed by:

    Karen Johnson 995685816,

    Epique Inc 888-893-3537

    Source: NTREIS,MLS#: 21259319

      Facts & features

      Interior

      Bedrooms & bathrooms
      • Bedrooms: 3
      • Bathrooms: 2
      • Full bathrooms: 2
      Primary bedroom
      • Level: First
      • Dimensions: 1 x 1
      Living room
      • Level: First
      • Dimensions: 1 x 1
      Heating
      • Central, Electric
      Cooling
      • Central Air, Ceiling Fan(s), Electric
      Appliances
      • Included: Electric Cooktop, Electric Oven, Electric Range
      Features
      • Decorative/Designer Lighting Fixtures, Eat-in Kitchen
      • Flooring: Laminate
      • Has basement: No
      • Has fireplace: No
      Interior area
      • Total interior livable area: 1,302 sqft
      Video & virtual tour

      Property

      Parking
      • Total spaces: 2
      • Parking features: Circular Driveway
      • Carport spaces: 2
      Features
      • Levels: One
      • Stories: 1
      • Patio & porch: Covered, Front Porch
      • Pool features: None
      Lot
      • Size: 4.8 Acres
      • Features: Acreage, Many Trees
      • Residential vegetation: Partially Wooded
      Details
      • Parcel number: 104350A

      Construction

      Type & style
      • Home type: MobileManufactured
      • Property subtype: Manufactured Home, Single Family Residence
      Materials
      • Foundation: Pillar/Post/Pier
      • Roof: Shingle
      Condition
      • Year built: 2018

      Utilities & green energy

      • Sewer: Septic Tank
      • Water: Public
      • Utilities for property: Electricity Available, Septic Available, Water Available

      Community & HOA

      Community
      • Subdivision: Rolling Hills Estates
      HOA
      • Has HOA: No
      Location
      • Region: Minden

      Financial & listing details

      • Price per square foot: $161/sqft
      • Tax assessed value: $79,300
      • Annual tax amount: $914
      • Date on market: 5/11/2026
      • Cumulative days on market: 61 days

        Estimated market value

        $206,800

        $196,000 - $217,000

        $1,597/mo

        Price history

        DateEventPrice
        5/11/2026Listed for sale$210,000$161/sqft
        Source: NTREIS #21259319 Report a problem
        11/13/2025Listing removed$210,000$161/sqft
        Source: NTREIS #20953867 Report a problem
        5/31/2025Listed for sale$210,000+31.3%$161/sqft
        Source: NTREIS #20953867 Report a problem
        2/13/2023Sold--
        Source: NTREIS #20229721 Report a problem
        1/17/2023Pending sale$160,000$123/sqft
        Source: NTREIS #20229721 Report a problem
        1/11/2023Contingent$160,000$123/sqft
        Source: NTREIS #20229721 Report a problem
        1/2/2023Listed for sale$160,000$123/sqft
        Source: NTREIS #20229721 Report a problem

        Public tax history

        YearProperty taxesTax assessment
        2025$914 +0.5%$7,930
        2024$910 $7,930 +3.8%
        2023-- $7,640 +138%
        2022$373 $3,210
        2021-- $3,210
        2020-- $3,210
        2019-- $3,210
        2018$334 +4.7%$3,210
        2017$319 +1730.3%$3,210 +1683.3%
        2010$17 $180
        Find assessor info on the county website

        Monthly payment

        Estimated monthly payment$1,822
        All calculations are estimates and provided by Zillow, Inc. for informational purposes only. Actual amounts may vary.
        HOA fees may include property taxes on listings classified as Co-Ops. Contact the listing agent and/or owner for fee details.
        Mortgage interest rates are dependent on a number of factors, including credit score, down payment, and repayment length. Interest rate data provided by Zillow Group Marketplace, Inc. as of 1/1/1970 from various mortgage lenders with which we have lead or other similar arrangements; the Estimated Payment is an average of those rates.
        See how much you could borrow to make a competitive offer.

        Climate risks

        Neighborhood: 71055

        Getting around

        0 / 100
        Car-Dependent
        12 / 100
        Somewhat Bikeable

        Nearby schools

        GreatSchools rating
        Schools provided by the listing agent
        • Elementary: Webster PSB
        • Middle: Webster PSB
        • High: Webster PSB
        • District: 40 School Dist #6

        Source: NTREIS. This data may not be complete. We recommend contacting the local school district to confirm school assignments for this home.

        A local agent can set up tours, give advice and negotiate with sellers.

        A local lender can help you make sure your offer is ready when you are.

        Browse local experts

        Similar homes