Skip main navigation
Closed
  • $346,000

    127 Anton Dr, Nashville, TN 37211

    3beds
    1,674sqft
    Zero Lot Line, Residential
    Built in 2007
    871 Square Feet Lot
    $330,400 Zestimate®
    $207/sqft
    $2,361 Estimated rent

    Home value

    $330,400

    $314,000 - $347,000

    $2,361/mo

    Zestimate® history
    Loading
    Loading...

    Owner options

    List your home for rent

    $2,361/mo

    Rent Zestimate®

    Find your next renter with Zillow Rental Manager. Plus, with online applications, you can quickly screen prospective tenants – for free.

    Learn more

    $2,361/mo

    Rent Zestimate®

    Refinance and save

    $2,056/mo

    Est. payment

    Refinancing to a lower rate could help reduce your monthly payments and save thousands over the life of the loan.

    See today's rates

    $2,056/mo

    Est. payment

    Explore your selling options

    Work with a Zillow partner agent

    Leverage their expertise and Zillow's premium Showcase listings to get your home seen by more buyers.

    Get started

    List with your own agent

    Get your home in front of millions of buyers by listing it on Zillow.

    Learn how to do it

    Sell it yourself

    Take full control of how buyers see your home on Zillow by listing For Sale by Owner (FSBO).

    List your home

    What's special

    South nashvilleDowntown nashvilleRaised flower bedsPrivate bathroom accessSpacious covered back patioUpdated stainless steel appliancesWalk-in closet
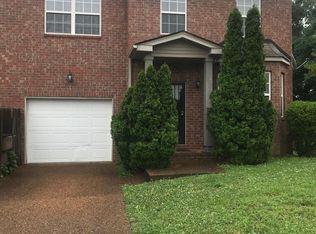
    Spacious move-in ready brick home in south Nashville! Convenient to I24, BNA and downtown Nashville, this 3 bedroom Cul de sac zero lot line features updated stainless steel appliances and light fixtures, 9 foot ceilings, crown moulding throughout the main floor, epoxied garage floor and more! All 3 bedrooms feature private bathroom access, a true master suite with walk-in closet, and both guest rooms have Jack and Jill access to the second full bath with private sinks. The professionally designed back yard features a spacious covered back patio, raised flower beds and complete privacy fencing. All appliances including washer and dryer remain! Preferred Lender will provide up to $3700 (1% of loan amount) towards Buyer's interest rate buy-down/discount points (1% discounted rate).

    Zillow last checked:

    Listing updated:

    Listed by:

    Bob Hoff 615-491-6737,

    Zeitlin Sotheby's International Realty,

    Tara DeSelms 615-414-0003,

    Zeitlin Sotheby's International Realty

    Bought with:

    Matthew Joachim, 351114

    Zach Taylor Real Estate

    Source: RealTracs MLS as distributed by MLS GRID,MLS#: 2546840MLS Logo

    Facts & features

    Interior

    Bedrooms & bathrooms
    • Bedrooms: 3
    • Bathrooms: 3
    • Full bathrooms: 2
    • 1/2 bathrooms: 1
    Bedroom 1
    • Features: Walk-In Closet(s)
    • Level: Walk-In Closet(s)
    • Area: 156 Square Feet
    • Dimensions: 13x12
    Bedroom 2
    • Features: Bath
    • Level: Bath
    • Area: 140 Square Feet
    • Dimensions: 14x10
    Bedroom 3
    • Features: Bath
    • Level: Bath
    • Area: 143 Square Feet
    • Dimensions: 13x11
    Dining room
    • Features: Separate
    • Level: Separate
    • Area: 80 Square Feet
    • Dimensions: 10x8
    Kitchen
    • Features: Pantry
    • Level: Pantry
    • Area: 88 Square Feet
    • Dimensions: 11x8
    Living room
    • Area: 221 Square Feet
    • Dimensions: 17x13
    Heating
    • Central
    Cooling
    • Central Air
    Appliances
    • Included: Dishwasher, Dryer, Microwave, Refrigerator, Washer, Gas Oven, Gas Range
    Features
    • Ceiling Fan(s), Extra Closets
    • Flooring: Carpet, Wood, Vinyl
    • Basement: Crawl Space
    • Has fireplace: No
    • Common walls with other units/homes: End Unit
    Interior area
    • Total structure area: 1,674
    • Total interior livable area: 1,674 sqft
    • Finished area above ground: 1,674

    Property

    Parking
    • Total spaces: 3
    • Parking features: Garage Faces Front
    • Attached garage spaces: 1
    • Uncovered spaces: 2
    Features
    • Levels: Two
    • Stories: 2
    • Patio & porch: Patio, Covered, Porch
    • Fencing: Privacy
    Lot
    • Size: 871 Square Feet
    • Features: Level
    Details
    • Parcel number: 148100D00100CO
    • Special conditions: Standard

    Construction

    Type & style
    • Home type: SingleFamily
    • Architectural style: Traditional
    • Property subtype: Zero Lot Line, Residential
    • Attached to another structure: Yes
    Materials
    • Brick
    • Roof: Asphalt
    Condition
    • New construction: No
    • Year built: 2007

    Utilities & green energy

    • Sewer: Public Sewer
    • Water: Public
    • Utilities for property: Water Available
    Green energy
    • Energy efficient items: Windows

    Community & HOA

    Community
    • Security: Security Guard
    • Subdivision: Anton Place 10
    HOA
    • Has HOA: No
    Location
    • Region: Nashville

    Financial & listing details

    • Price per square foot: $207/sqft
    • Tax assessed value: $321,700
    • Annual tax amount: $1,793
    • Date on market: 7/13/2023

    Price history

    DateEventPrice
    8/30/2023Sold$346,000-6.5%$207/sqft
    Source: RealTracs MLS as distributed by MLS GRID #2546840 Report a problem
    8/28/2023Pending sale$369,900$221/sqft
    Source: RealTracs MLS as distributed by MLS GRID #2546840 Report a problem
    8/2/2023Contingent$369,900$221/sqft
    Source: RealTracs MLS as distributed by MLS GRID #2546840 Report a problem
    7/27/2023Price change$369,900-5.1%$221/sqft
    Source: RealTracs MLS as distributed by MLS GRID #2546840 Report a problem
    7/13/2023Listed for sale$389,900-2.5%$233/sqft
    Source: RealTracs MLS as distributed by MLS GRID #2546840 Report a problem
    7/11/2023Listing removed--
    Source: RealTracs MLS as distributed by MLS GRID #2530713 Report a problem
    5/31/2023Listed for sale$399,900+207.6%$239/sqft
    Source: RealTracs MLS as distributed by MLS GRID #2530713 Report a problem
    12/28/2012Sold$130,000+188.9%$78/sqft
    Source: Public Record Report a problem
    4/6/2006Sold$45,000$27/sqft
    Source: Public Record Report a problem

    Public tax history

    YearProperty taxesTax assessment
    2025$2,263 +23.8%$80,425 +43.2%
    2024$1,828 $56,175
    2023$1,828 $56,175
    2022$1,828 -1%$56,175
    2021$1,847 -3.6%$56,175 +23.7%
    2020$1,916 +33.8%$45,400
    2019$1,432 $45,400
    2018$1,432 $45,400
    2017$1,432 $45,400 +38.9%
    2016$1,432 -2.9%$32,675
    2015$1,476 $32,675
    2014$1,476 $32,675
    2013-- $32,675 -3.9%
    2012-- $34,000
    2011-- $34,000
    2010-- $34,000 -37.5%
    2009-- $54,400 -12.5%
    2008-- $62,160 +245.3%
    2007-- $18,000
    Find assessor info on the county website

    Neighborhood: 37211

    Nearby schools

    GreatSchools rating
    Schools provided by the listing agent
    • Elementary: Tusculum Elementary
    • Middle: McMurray Middle
    • High: John Overton Comp High School

    Source: RealTracs MLS as distributed by MLS GRID. This data may not be complete. We recommend contacting the local school district to confirm school assignments for this home.

    Get a cash offer in 3 minutes
    Find out how much your home could sell for in as little as 3 minutes with a no-obligation cash offer.
    Estimated market value
    $330,400
    Get a cash offer in 3 minutes
    Find out how much your home could sell for in as little as 3 minutes with a no-obligation cash offer.
    Estimated market value
    $330,400