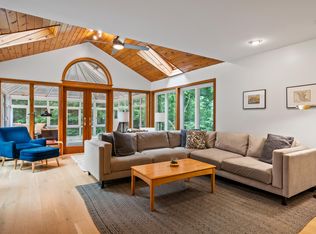
Located in one of Yarmouth's most sought-after neighborhoods, this five-bedroom, 2.5-bath home is designed for everyday living and effortless entertaining, inside and out--with paths connecting directly to local schools and the West Side Trail, making it easy to enjoy the best of the neighborhood lifestyle. The backyard is a true retreat--fully fenced and featuring a pool, outdoor kitchen, screened three-season porch, and two storage sheds. Whether hosting summer gatherings or enjoying quiet evenings, this private outdoor space provides exceptional versatility. Inside, vaulted ceilings with exposed beams create an inviting sense of openness. The living room features plantation shutters and a gas fireplace, while built-in speakers enhance the dining area. The kitchen is beautifully appointed with quartz countertops, a butcher block island, pantry, gas range, microwave, and Thermador appliances--ideal for both casual meals and entertaining. A tiled mudroom with custom lockers connects to the heated two-car garage with epoxy floors. A stylish powder room, second living room or office, and dedicated laundry space complete the main level. Upstairs, bedrooms provide comfort and character, including window seating, ceiling fans, and heat pumps for efficient climate control. The primary suite features vaulted ceilings with skylights, a walk-in closet with built-ins plus an additional closet, and a private bath with tile flooring and walk-in shower. The finished daylight walkout basement adds flexible living space with a secondary living room, gym area, bedroom with ensuite bath, glass-enclosed shower, and dedicated utility and storage room. Systems include heat pumps, a Viessmann boiler, and updated hot water heater. With a heated garage, multiple living areas, exceptional outdoor amenities, and direct access to trails and schools, this home delivers space, flexibility, and location in one of Yarmouth's most desirable neighborhoods.
Closed
$1,550,000
127 Applecrest Drive, Yarmouth, ME 04096
5beds
2,976sqft
Single Family Residence
Built in 1994
0.57 Acres Lot
$1,533,000 Zestimate®
$521/sqft
$5,750 Estimated rent
Home value
$1,533,000
$1.41M - $1.66M
$5,750/mo
Zestimate® history
Owner options
List your home for rent
$5,750/mo
Rent Zestimate®
Find your next renter with Zillow Rental Manager. Plus, with online applications, you can quickly screen prospective tenants – for free.
$5,750/mo
Rent Zestimate®
Refinance and save
$7,819/mo
Est. payment
Refinancing to a lower rate could help reduce your monthly payments and save thousands over the life of the loan.
$7,819/mo
Est. payment
Explore your selling options
Work with a Zillow partner agent
Leverage their expertise and Zillow's premium Showcase listings to get your home seen by more buyers.
Get startedList with your own agent
Get your home in front of millions of buyers by listing it on Zillow.
Learn how to do itSell it yourself
Take full control of how buyers see your home on Zillow by listing For Sale by Owner (FSBO).
List your homeWhat's special
Gas fireplaceButcher block islandGym areaTwo storage shedsThermador appliancesOutdoor kitchenScreened three-season porch
Zillow last checked:
Listing updated:
Listed by:
Legacy Properties Sotheby's International Realty
Bought with:
Legacy Properties Sotheby's International Realty
Source: Maine Listings,MLS#: 1654184
Facts & features
Interior
Bedrooms & bathrooms
- Bedrooms: 5
- Bathrooms: 3
- Full bathrooms: 2
- 1/2 bathrooms: 1
Primary bedroom
- Features: Closet, Full Bath, Skylight, Suite, Vaulted Ceiling(s), Walk-In Closet(s)
- Level: Second
Bedroom 1
- Features: Double Vanity, Full Bath, Closet, Suite
- Level: Second
Bedroom 2
- Features: Closet
- Level: Second
Bedroom 3
- Features: Closet
- Level: Second
Bedroom 4
- Features: Full Bath, Suite
- Level: Basement
Dining room
- Level: First
Exercise room
- Level: Basement
Family room
- Level: First
Family room
- Level: Basement
Kitchen
- Features: Pantry, Eat-in Kitchen, Kitchen Island
- Level: First
Living room
- Features: Gas Fireplace
- Level: First
Mud room
- Features: Built-in Features
- Level: First
Other
- Level: First
Sunroom
- Features: Three-Season, Vaulted Ceiling(s)
- Level: First
Heating
- Baseboard, Heat Pump, Hot Water, Zoned, Other
Cooling
- Heat Pump
Features
- Flooring: Carpet, Tile, Vinyl, Wood
- Basement: Interior Entry
- Number of fireplaces: 1
Interior area
- Total structure area: 2,976
- Total interior livable area: 2,976 sqft
- Finished area above ground: 2,304
- Finished area below ground: 672
Property
Parking
- Total spaces: 2
- Parking features: Electric Vehicle Charging Station(s)
- Attached garage spaces: 2
Features
- Levels: Multi/Split
- Patio & porch: Deck
Lot
- Size: 0.57 Acres
Details
- Additional structures: Shed(s)
- Parcel number: YMTHM014L119
- Zoning: MDR
Construction
Type & style
- Home type: SingleFamily
- Architectural style: Colonial
- Property subtype: Single Family Residence
Materials
- Roof: Shingle
Condition
- Year built: 1994
Utilities & green energy
- Electric: Circuit Breakers
- Sewer: Public Sewer
- Water: Public
Green energy
- Energy efficient items: Ceiling Fans
Community & HOA
Community
- Subdivision: Applewood Farm
HOA
- Has HOA: Yes
Location
- Region: Yarmouth
Financial & listing details
- Price per square foot: $521/sqft
- Tax assessed value: $550,800
- Annual tax amount: $16,541
- Date on market: 3/13/2026
Price history
| Date | Event | Price |
|---|---|---|
| 3/13/2026 | Sold | $1,550,000+181.8%$521/sqft |
Source:  Maine Listings #1654184 Report a problem Maine Listings #1654184 Report a problem | ||
| 7/25/2014 | Sold | $550,000-4.3%$185/sqft |
Source: Maine Listings #1137829 Report a problem | ||
| 6/3/2014 | Listed for sale | $575,000$193/sqft |
Source: Legacy Properties Sotheby's International Realty #1137829 Report a problem | ||
Public tax history
| Year | Property taxes | Tax assessment |
|---|---|---|
| 2024 | $14,139 +9% | $550,800 |
| 2023 | $12,966 +8.9% | $550,800 |
| 2022 | $11,908 +10.3% | $550,800 |
| 2020 | $10,796 +4.6% | $550,800 +1% |
| 2019 | $10,320 +7% | $545,600 +0.7% |
| 2018 | $9,644 +3.7% | $541,800 |
| 2017 | $9,297 +0.9% | $541,800 +0.4% |
| 2016 | $9,211 +24.1% | $539,900 +56.8% |
| 2015 | $7,423 -0.2% | $344,300 |
| 2014 | $7,437 -1.8% | $344,300 |
| 2013 | $7,575 +3.8% | $344,300 |
| 2012 | $7,299 +4.5% | $344,300 |
| 2011 | $6,982 +3.8% | $344,300 |
| 2009 | $6,728 +1.9% | $344,300 |
| 2008 | $6,600 +5.8% | $344,300 |
| 2006 | $6,239 | $344,300 |
Find assessor info on the county website
Neighborhood: 04096
Nearby homes
- $1,093,3004 bd2 ba2.4k sqft113 Applecrest Dr, Yarmouth, ME 04096Off Market
- $1,186,6004 bd3 ba3.2k sqft145 Applecrest Dr, Yarmouth, ME 04096Off Market

- $1,200,0003 bd4 ba3.3k sqft126 Applecrest Dr, Yarmouth, ME 04096Sold
- $1,234,4004 bd2 ba2.9k sqft153 Applecrest Dr, Yarmouth, ME 04096Off Market

- $1,037,9004 bd2 ba2.3k sqft101 Applecrest Dr, Yarmouth, ME 04096Off Market
- $720,500-- bd-- ba-- sqftApplecrest Dr, Yarmouth, ME 04096Off Market
- $728,700-- bd-- ba-- sqftApplecrest Dr, Yarmouth, ME 04096Off Market
- $---- bd-- ba-- sqftApplecrest Dr, Yarmouth, ME 04096Off Market
Nearby schools
GreatSchools rating
- 10/10Yarmouth Elementary SchoolGrades: 2-5Distance: 0.7 mi
- 10/10Frank H Harrison Middle SchoolGrades: 6-8Distance: 0.6 mi
- 8/10Yarmouth High SchoolGrades: 9-12Distance: 0.9 mi


Get pre-qualified for a loan
At Zillow Home Loans, we can pre-qualify you in as little as 5 minutes with no impact to your credit score.An equal housing lender. NMLS #10287.
Sell for more on Zillow
Get a Zillow Showcase℠ listing at no additional cost and you could sell for .
$1,533,000
2% more
+$30,660
With Zillow Showcase(estimated)
$1,563,660
- Maine
- Cumberland County
- Yarmouth
- 04096
- 127 Applecrest Drive
Nearby cities
Nearby zip codes
Other Yarmouth Topics
