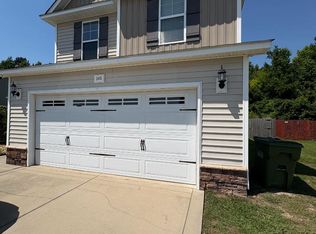
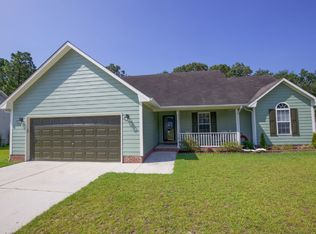
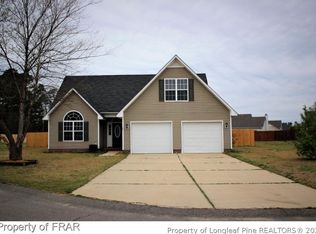
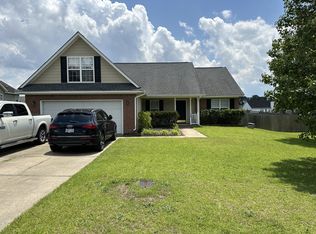
Available Now Move-In Ready! Built in 2024, this home offers 3 bedrooms, 2 bathrooms, and modern living with a fresh, contemporary design. Enjoy an open-concept floor plan, spacious living areas, and a thoughtfully designed kitchen featuring modern finishes and ample cabinet space. The private primary suite includes a well-appointed bathroom and generous, walk-in closet space. Additional features include comfortable secondary bedrooms with walk-in closets, updated fixtures throughout, and a double driveway. Residents also enjoy access to a community clubhouse with a free fitness center, playground, and dog park. Conveniently located near shopping, dining, schools, and local amenities. The home is vacant and fully move-in ready. Appointments made with Pineland Property Management.
Dogs are welcome with owner approval and a monthly pet fee. Cats are not permitted. Applicants are encouraged to review all pet requirements prior to applying. Residents will enjoy the convenience of online rent payments and 24/7 maintenance request submission through the tenant portal. Qualified applicants may also have access to third-party security deposit alternatives and rent-payment programs, subject to approval by the third-party providers.
Please Note: Pineland Property Management does not advertise on Facebook Marketplace or Craigslist. We do not ask for money before an application is approved and a lease is signed. All deposits, rent payments, and fees must be paid through our secure online portal. Third-party security deposit and rent-payment options may be offered to approved applicants. Maintenance requests must be submitted through the tenant portal. Fraudulent activity will not be tolerated and will be reported to the authorities.
House for rent
Accepts Zillow applications
$1,900/moFees may apply
127 Arlington Dr, Raeford, NC 28376
3beds
1,724sqft
Price may not include required fees and charges. Learn more|
Singlefamily
Available now
Dogs OK
In unit laundry
What's special
Modern finishesUpdated fixtures throughoutAmple cabinet spaceThoughtfully designed kitchenGenerous closet spaceWell-appointed bathroomOpen-concept floor plan
- 40 days |
- -- |
- -- |
Zillow last checked:
Listing updated:
Travel times
Facts & features
Interior
Bedrooms & bathrooms
- Bedrooms: 3
- Bathrooms: 2
- Full bathrooms: 2
Appliances
- Laundry: In Unit
Features
- Bath in Primary Bedroom, Bathtub, Breakfast Area, Ceiling Fan(s), Entrance Foyer, Granite Counters, Kitchen Island, Kitchen/Dining Combo, Pantry, Separate Shower, Smooth Ceilings, Tub Shower, Walk In Closet
Interior area
- Total interior livable area: 1,724 sqft
Property
Parking
- Details: Contact manager
Features
- Stories: 1
Details
- Parcel number: 494450001482
Construction
Type & style
- Home type: SingleFamily
- Property subtype: SingleFamily
Condition
- Year built: 2024
Community & HOA
Location
- Region: Raeford
Financial & listing details
- Lease term: Contact For Details
Nearby apartments for rent
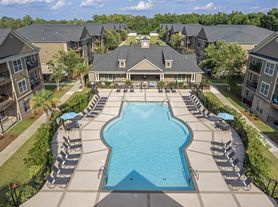
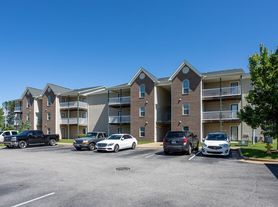

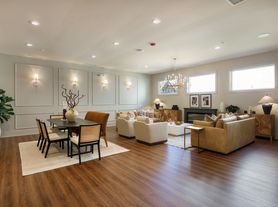
Price history
| Date | Event | Price |
|---|---|---|
| 7/18/2026 | Price change | $1,900-9.5%$1/sqft |
Source: LPRMLS #763917 Report a problem | ||
| 6/15/2026 | Listed for rent | $2,100$1/sqft |
Source: LPRMLS #763917 Report a problem | ||
| 6/10/2026 | Listing removed | $2,100$1/sqft |
Source: Zillow Rentals Report a problem | ||
| 5/29/2026 | Listed for rent | $2,100$1/sqft |
Source: Zillow Rentals Report a problem | ||
| 2/12/2025 | Sold | $297,500+0.1%$173/sqft |
Source: Public Record Report a problem | ||
| 10/29/2024 | Listed for sale | $297,100$172/sqft |
Source:  Dream Finders Homes Report a problem Dream Finders Homes Report a problem | ||
| 7/9/2024 | Listing removed | -- |
Source: Dream Finders Homes Report a problem | ||
| 6/18/2024 | Price change | $297,100+1.1%$172/sqft |
Source: Dream Finders Homes Report a problem | ||
| 6/18/2024 | Listed for sale | $293,900$170/sqft |
Source: Dream Finders Homes Report a problem | ||
Neighborhood: 28376
Nearby schools
GreatSchools rating
- 6/10Upchurch ElementaryGrades: PK-5Distance: 3.8 mi
- 2/10East Hoke MiddleGrades: 6-8Distance: 0.4 mi
- 10/10Sandhoke Early College High SchoolGrades: 9-12Distance: 2.9 mi