Skip main navigation
Closed
  • $276,200

    127 Arrowhead Dr, Gnadenhutten, OH 44629

    4beds
    2,022sqft
    Single Family Residence
    Built in 1972
    0.28 Acres Lot
    $276,200 Zestimate®
    $137/sqft
    $1,746 Estimated rent

    Home value

    $276,200

    $262,000 - $290,000

    $1,746/mo

    Zestimate® history
    Loading
    Loading...

    Owner options

    List your home for rent

    $1,746/mo

    Rent Zestimate®

    Find your next renter with Zillow Rental Manager. Plus, with online applications, you can quickly screen prospective tenants – for free.

    Learn more

    $1,746/mo

    Rent Zestimate®

    Refinance and save

    $1,777/mo

    Est. payment

    Refinancing to a lower rate could help reduce your monthly payments and save thousands over the life of the loan.

    See today's rates

    $1,777/mo

    Est. payment

    Explore your selling options

    Work with a Zillow partner agent

    Leverage their expertise and Zillow's premium Showcase listings to get your home seen by more buyers.

    Get started

    List with your own agent

    Get your home in front of millions of buyers by listing it on Zillow.

    Learn how to do it

    Sell it yourself

    Take full control of how buyers see your home on Zillow by listing For Sale by Owner (FSBO).

    List your home

    What's special

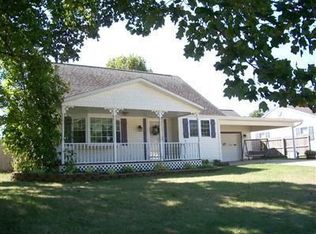
    Everything has been updated on this beautiful 4 bedroom brick Cape Cod which sits on a quiet dead end street. Hear the band on Friday nights in the fall and watch the fireworks in July! 3 generous sized bedrooms on the main floor and a bonus bedroom with its own half bath, gas fireplace, and private sitting area on the 2nd floor. A full basement with another bathroom is ready for your finishing touches. If that is not enough, you have a beautiful back yard space which features two patios, vinyl privacy fence, and a garage with work space and both hot and cold running water for projects. Updates include; furnace and central air - 2019, Generac whole house generator 2015, Radon Mitigation System - 2016, roof - 2011, vinyl privacy fence - 2017, bedroom carpet - 2022, landscaping - 2022 There is a ramp from the garage to the back door and a first floor laundry hook up for easy first floor living. Contingent upon sellers closing on the house of their choice.

    This property is not currently displayed as for sale or rent on Zillow. This may be different from what's on other websites or public sources.

    Zillow last checked:

    Listing updated:

    Listed by:

    Sally Espenschied jodibambeck@howardhanna.com(330)364-7761,

    Howard Hanna

    Bought with:

    Bobbi Corrin, 2007001302

    RE/MAX Edge Realty

    Source: MLS Now,MLS#: 4446409Originating MLS: East Central Association of REALTORS

    Facts & features

    Interior

    Bedrooms & bathrooms
    • Bedrooms: 4
    • Bathrooms: 3
    • Full bathrooms: 2
    • 1/2 bathrooms: 1
    • Main level bathrooms: 1
    • Main level bedrooms: 3
    Primary bedroom
    • Description: Flooring: Carpet
    • Level: First
    • Dimensions: 13.00 x 14.00
    Bedroom
    • Description: Flooring: Carpet
    • Level: First
    • Dimensions: 11.00 x 15.00
    Bedroom
    • Description: Flooring: Carpet
    • Features: Fireplace
    • Level: Second
    Bedroom
    • Description: Flooring: Carpet
    • Level: First
    • Dimensions: 12.00 x 13.00
    Dining room
    • Level: First
    • Dimensions: 14.00 x 17.00
    Kitchen
    • Level: First
    • Dimensions: 12.00 x 15.00
    Living room
    • Description: Flooring: Carpet
    • Level: First
    • Dimensions: 17.00 x 19.00
    Heating
    • Forced Air, Fireplace(s), Gas
    Cooling
    • Central Air
    Appliances
    • Included: Dishwasher, Range, Refrigerator, Water Softener
    Features
    • Basement: Full,Unfinished
    • Number of fireplaces: 1
    • Fireplace features: Gas
    Interior area
    • Total structure area: 2,022
    • Total interior livable area: 2,022 sqft
    • Finished area above ground: 2,022
    • Finished area below ground: 0

    Property

    Parking
    • Parking features: Attached, Drain, Electricity, Garage, Garage Door Opener, Paved, Water Available
    • Attached garage spaces: 2
    Features
    • Levels: Two
    • Stories: 2
    Lot
    • Size: 0.28 Acres
    • Features: Dead End
    Details
    • Parcel number: 0900529000

    Construction

    Type & style
    • Home type: SingleFamily
    • Architectural style: Cape Cod
    • Property subtype: Single Family Residence
    Materials
    • Brick
    • Roof: Asphalt,Fiberglass
    Condition
    • Year built: 1972

    Utilities & green energy

    • Sewer: Public Sewer
    • Water: Public

    Community & HOA

    Community
    • Subdivision: Huebners Allotment
    HOA
    • Has HOA: No
    Location
    • Region: Gnadenhutten

    Financial & listing details

    • Price per square foot: $137/sqft
    • Tax assessed value: $216,220
    • Annual tax amount: $2,025
    • Date on market: 6/16/2023
    • Cumulative days on market: 21 days
    • Listing agreement: Exclusive Right To Sell
    • Listing terms: Cash,Conventional,FHA,USDA Loan,VA Loan

    Price history

    DateEventPrice
    6/27/2023Sold$242,500$120/sqft
    Source: MLS Now #4446409 Report a problem
    4/14/2023Pending sale$242,500$120/sqft
    Source: MLS Now #4446409 Report a problem
    3/23/2023Listed for sale$242,500+73.8%$120/sqft
    Source: MLS Now #4446409 Report a problem
    2/12/2016Sold$139,500-6.9%$69/sqft
    Source: MLS Now #3763311 Report a problem
    1/8/2016Pending sale$149,900$74/sqft
    Source: Howard Hanna - New Philadelphia #3763311 Report a problem
    12/4/2015Price change$149,900-3.2%$74/sqft
    Source: Howard Hanna - New Philadelphia #3763311 Report a problem
    11/14/2015Listed for sale$154,900+15.2%$77/sqft
    Source: Howard Hanna - New Philadelphia #3763311 Report a problem
    6/14/2010Sold$134,500+47.8%$67/sqft
    Source: Public Record Report a problem
    7/29/2003Sold$91,000$45/sqft
    Source: Public Record Report a problem

    Public tax history

    YearProperty taxesTax assessment
    2025$2,593 +28.4%$75,680 +40.7%
    2024$2,019 -0.5%$53,800
    2023$2,028 -0.2%$53,800
    2022$2,031 +13.8%$53,800 +21.8%
    2021$1,784 -1%$44,180
    2020$1,803 -0.7%$44,180
    2019$1,815 -0.6%$44,180 +4.6%
    2018$1,827 $42,250
    2017$1,827 +6.6%$42,250
    2016$1,713 +9.6%$42,250 +12.9%
    2014$1,563 +4.6%$37,420
    2013$1,495 +0.1%$37,420
    2012$1,493 0%$37,420
    2011$1,494 -2.1%$37,420
    2010$1,526 -4.3%$37,420 -3.6%
    2009$1,594 +5.5%$38,810 +5%
    2006$1,511 +0.2%$36,970
    2005$1,509 +10.1%$36,970
    2004$1,371 +42.8%$36,970 +11.2%
    2003$960 +0.1%$33,260
    2002$959 +0.9%$33,260
    2001$950 -3.2%$33,260 -0.4%
    2000$982 $33,410
    Find assessor info on the county website

    Neighborhood: 44629

    Nearby schools

    GreatSchools rating
    Schools provided by the listing agent
    • District: Indian Valley LSD - 7904

    Source: MLS Now. This data may not be complete. We recommend contacting the local school district to confirm school assignments for this home.

    Get pre-qualified for a loan
    At Zillow Home Loans, we can pre-qualify you in as little as 5 minutes with no impact to your credit score.

    An equal housing lender. NMLS #10287.
