Skip main navigation
Off market
  • $739,400

    127 Ash St, Union Beach, NJ 07735

    4beds
    1,650sqft
    SingleFamily
    Built in 1955
    0.34 Acres Lot
    $739,400 Zestimate®
    $448/sqft
    $4,438 Estimated rent

    Home value

    $739,400

    $702,000 - $784,000

    $4,438/mo

    Zestimate® history
    Loading
    Loading...

    Owner options

    List your home for rent

    $4,438/mo

    Rent Zestimate®

    Find your next renter with Zillow Rental Manager. Plus, with online applications, you can quickly screen prospective tenants – for free.

    Learn more

    $4,438/mo

    Rent Zestimate®

    Refinance and save

    $4,913/mo

    Est. payment

    Refinancing to a lower rate could help reduce your monthly payments and save thousands over the life of the loan.

    See today's rates

    $4,913/mo

    Est. payment

    Explore your selling options

    Work with a Zillow partner agent

    Leverage their expertise and Zillow's premium Showcase listings to get your home seen by more buyers.

    Get started

    List with your own agent

    Get your home in front of millions of buyers by listing it on Zillow.

    Learn how to do it

    Sell it yourself

    Take full control of how buyers see your home on Zillow by listing For Sale by Owner (FSBO).

    List your home

    What's special

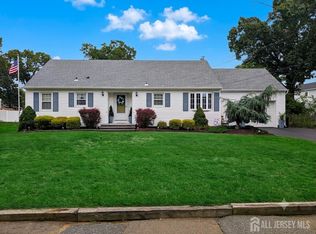
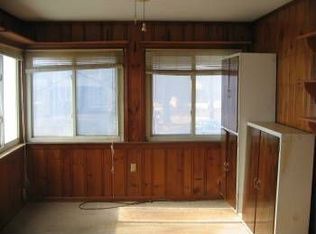
    RARE opportunity in UB! Owners hate to say goodbye to this Expanded updated 4 bedroom ranch style home sitting on 150 X 100 size lot!! Home has beautiful updated kitchen with SS appliances, granite Island and counter tops. Master suite has beautiful updated bathroom, walk-in closet and a bonus sun room with a relaxing Hot Tub!! 2 additions for added living space, plus open floor make this perfect for a growing family . All big ticket items have been updated in the past 5 yrs..furnace, roof & HWH. All this plus a basement for extra entertaining or storage. Beautiful backyard with a 36x18 heated inground pool, fully fenced, with a Tiki Bar and palm tree! 2 sheds and an over sized 2 car detached garage complete this magnificent home! Owners have all elevation certificates. NO RAISING NEEDED!

    This property is off market, which means it's not currently listed for sale or rent on Zillow. This may be different from what's available on other websites or public sources.
    Facts & features

    Interior

    Bedrooms & bathrooms
    • Bedrooms: 4
    • Bathrooms: 3
    • Full bathrooms: 2
    • 1/2 bathrooms: 1
    Heating
    • Gas
    Appliances
    • Included: Dishwasher, Dryer, Microwave, Refrigerator, Washer
    Features
    • Ceiling Fan(s), Recessed Lighting, Master Bedroom, Living Room, Kitchen, Laundry, Sunroom, Bedroom
    • Flooring: Carpet, Hardwood
    • Doors: French Doors
    • Windows: Skylight(s), Screens, Thermal Window, Blinds/Shades
    • Basement: Partially Finished, Full, Workshop/ Workbench, Bilco Style Doors, Ceilings - High
    • Attic: Pull Down Stairs
    Interior area
    • Total interior livable area: 1,650 sqft

    Property

    Parking
    • Total spaces: 2
    • Parking features: Garage - Detached
    Features
    • Patio & porch: Deck, Patio
    • Exterior features: Vinyl
    • Pool features: In Ground, Heated, Fenced
    • Spa features: Private
    • Fencing: Fenced
    Lot
    • Size: 0.34 Acres
    • Features: Oversized
    Details
    • Additional structures: Storage Shed, Pool House, Storage, Shed(s)
    • Parcel number: 5000096000000003
    • Zoning description: Residential

    Construction

    Type & style
    • Home type: SingleFamily
    • Architectural style: Expanded Ranch
    Materials
    • Roof: Other
    Condition
    • Year built: 1955
    Details
    • Builder model: EXPANDED RANCH

    Utilities & green energy

    • Sewer: Public Sewer
    • Water: Public
    • Utilities for property: Natural Gas

    Community & neighborhood

    Location
    • Region: Union Beach

    Other

    Other facts
    • Flooring: Wood, Carpet, Ceramic
    • Sewer: Public Sewer
    • WaterSource: Public
    • Appliances: Dishwasher, Refrigerator, Gas Cooktop, Microwave
    • InteriorFeatures: Ceiling Fan(s), Recessed Lighting, Master Bedroom, Living Room, Kitchen, Laundry, Sunroom, Bedroom
    • Roof: Shingle
    • GarageYN: true
    • SpaYN: true
    • Basement: Partially Finished, Full, Workshop/ Workbench, Bilco Style Doors, Ceilings - High
    • ZoningDescription: Residential
    • HeatingYN: true
    • PatioAndPorchFeatures: Deck, Patio
    • CoolingYN: true
    • Heating: Natural Gas, 2 Zoned Heat, HWBB
    • OtherStructures: Storage Shed, Pool House, Storage, Shed(s)
    • RoomsTotal: 7
    • Exclusions: Washer & Dryer, Refrigerator in garage.
    • ExteriorFeatures: Storage, Lighting, Barbecue
    • Fencing: Fenced
    • PoolPrivateYN: True
    • DoorFeatures: French Doors
    • PoolFeatures: In Ground, Heated, Fenced
    • ConstructionMaterials: Vinyl
    • ParkingFeatures: Off Street, Asphalt, Double Wide Drive, Oversized Drive, Paved Drv
    • WindowFeatures: Skylight(s), Screens, Thermal Window, Blinds/Shades
    • SpaFeatures: Private
    • Cooling: Ceiling Fan(s), AC Units
    • Attic: Pull Down Stairs
    • RoomKitchenFeatures: Skylight, Center Island, Eat-In, Newer, Floor - Wood
    • RoomMasterBedroomLevel: 1
    • RoomLivingRoomLevel: 1
    • RoomBasementFeatures: Full, Partial Finished, Workshop/ Workbench, Bilco Style Doors, Ceilings - High
    • RoomMasterBedroomFeatures: Full Bath, Floor - W/W Carpet, Walk-in Closet
    • RoomKitchenLevel: 1
    • Utilities: Natural Gas
    • RoomMasterBathroomFeatures: Ceramic Tile, Shower Stall, Floor - Ceramic
    • RoomLivingRoomFeatures: Bay/Bow Window, Floor - Wood
    • LotFeatures: Oversized
    • RoomDiningRoomFeatures: Floor - Wood
    • ArchitecturalStyle: Expanded Ranch
    • BuilderModel: EXPANDED RANCH

    Price history

    DateEventPrice
    8/22/2019Sold$415,000-2.3%$252/sqft
    Source: MoreMLS #21911968 Report a problem
    6/27/2019Pending sale$424,900$258/sqft
    Source: RE/MAX Imperial #21911968 Report a problem
    5/3/2019Listed for sale$424,900$258/sqft
    Source: RE/MAX Imperial #21911968 Report a problem
    4/18/2019Pending sale$424,900$258/sqft
    Source: RE/MAX Imperial #21911968 Report a problem
    3/25/2019Listed for sale$424,900-1.2%$258/sqft
    Source: RE/MAX Imperial #21911968 Report a problem
    12/9/2018Listing removed$429,900$261/sqft
    Source: Gloria Nilson Co. Real Estate #21822875 Report a problem
    6/9/2018Listed for sale$429,900$261/sqft
    Source: Gloria Nilson & Co. Real Estate #21822875 Report a problem

    Public tax history

    YearProperty taxesTax assessment
    2025$13,869 +9.6%$672,600 +9.6%
    2024$12,654 +1.8%$613,700 +5.7%
    2023$12,425 +8.9%$580,600 +16.1%
    2022$11,405 +3.2%$500,000 +11.1%
    2021$11,050 +24.7%$450,100 +14.4%
    2020$8,859 +17.3%$393,300 +11.4%
    2019$7,552 $353,200 +21.5%
    2018$7,552 +3.5%$290,800 +6.3%
    2017$7,294 -0.3%$273,600 +1.1%
    2016$7,318 +13.9%$270,500 -2.1%
    2015$6,424 +1%$276,300 +37.5%
    2014$6,357 -7.2%$200,900 +2.1%
    2013$6,850 +1.1%$196,700 -8.2%
    2012$6,773 +4.7%$214,300
    2011$6,470 -0.7%$214,300
    2010$6,518 +8.9%$214,300
    2009$5,984 $214,300
    2008-- $214,300
    2007-- $214,300
    2006-- $214,300
    2005-- $214,300
    2003-- $214,300 +29.1%
    2002-- $166,000
    2001-- $166,000

    Find assessor info on the county website

    Neighborhood: 07735

    Nearby schools

    GreatSchools rating
    Schools provided by the listing agent
    • Elementary: Memorial
    • Middle: Memorial
    • High: Keyport

    Source: The MLS. This data may not be complete. We recommend contacting the local school district to confirm school assignments for this home.

    Get a cash offer in 3 minutes
    Find out how much your home could sell for in as little as 3 minutes with a no-obligation cash offer.
    Estimated market value
    $739,400
    Get a cash offer in 3 minutes
    Find out how much your home could sell for in as little as 3 minutes with a no-obligation cash offer.
    Estimated market value
    $739,400