Skip main navigation
Sold for $245,000
  • $245,000

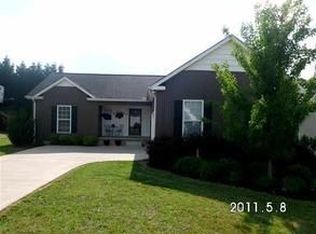
    127 Ashwood Ln, Anderson, SC 29625

    3beds
    1,406sqft
    Single Family Residence
    Built in 2007
    9,147 Square Feet Lot
    $253,300 Zestimate®
    $174/sqft
    $1,653 Estimated rent

    Home value

    $253,300

    $241,000 - $266,000

    $1,653/mo

    Zestimate® history
    Loading
    Loading...

    Owner options

    List your home for rent

    $1,653/mo

    Rent Zestimate®

    Find your next renter with Zillow Rental Manager. Plus, with online applications, you can quickly screen prospective tenants – for free.

    Learn more

    $1,653/mo

    Rent Zestimate®

    Refinance and save

    $1,144/mo

    Est. payment

    Refinancing to a lower rate could help reduce your monthly payments and save thousands over the life of the loan.

    See today's rates

    $1,144/mo

    Est. payment

    Explore your selling options

    Work with a Zillow partner agent

    Leverage their expertise and Zillow's premium Showcase listings to get your home seen by more buyers.

    Get started

    List with your own agent

    Get your home in front of millions of buyers by listing it on Zillow.

    Learn how to do it

    Sell it yourself

    Take full control of how buyers see your home on Zillow by listing For Sale by Owner (FSBO).

    List your home

    What's special

    End of a cul-de-sacBeside the neighborhood pondVaulted ceilingsLarge walk-in closet
    Conveniently located within minutes of shopping and dining, 127 Ashwood Lane is situated at the end of a cul-de-sac beside the neighborhood pond. This property offers privacy with little drive-by traffic, along with the security and community of being inside a subdivision. The home has 3 bedrooms and 2 full bathrooms on the main level, plus a spacious bonus room with a walk-in closet upstairs. Interior features include vaulted ceilings and a wood burning fireplace in the living area, walk-in laundry room with pantry closet, large primary bedroom with a tray ceiling, and a private primary bathroom with double sinks and walk-in shower, as well as a large walk-in closet. There's an attached 2 car garage, which also has a closet for additional storage space. Off the kitchen, you'll find a 21'x23' covered porch with a vaulted ceiling overlooking the pond. Additional highlights include: new roof July 2024, new HVAC March 2025 which has a transferable warranty. There are hardwood floors under the carpet in the living room, foyer and hallway. Laminate flooring is under the carpet in the bedrooms.

    Zillow last checked:

    Listing updated:

    Listed by:

    Kelin Ashley 864-314-7042,

    Parker Quigley Properties LLC

    Bought with:

    Kelin Ashley, 67512

    Parker Quigley Properties LLC

    Source: WUMLS,MLS#: 20302007MLS LogoOriginating MLS: Western Upstate Association of Realtors

    Facts & features

    Interior

    Bedrooms & bathrooms
    • Bedrooms: 3
    • Bathrooms: 2
    • Full bathrooms: 2
    • Main level bathrooms: 2
    • Main level bedrooms: 3
    Rooms
    • Room types: Breakfast Room/Nook, Bonus Room, Laundry
    Primary bedroom
    • Level: Main
    • Dimensions: 15x15
    Bedroom 2
    • Level: Main
    • Dimensions: 10x14
    Bedroom 3
    • Level: Main
    • Dimensions: 10x14
    Other
    • Level: Main
    • Dimensions: 5x6
    Bonus room
    • Level: Upper
    • Dimensions: 12x20
    Dining room
    • Level: Main
    • Dimensions: 10x11
    Kitchen
    • Level: Main
    • Dimensions: 10x8
    Laundry
    • Level: Main
    • Dimensions: 5x6
    Living room
    • Level: Main
    • Dimensions: 13x20
    Heating
    • Heat Pump, Zoned
    Cooling
    • Heat Pump, Zoned
    Appliances
    • Included: Dryer, Dishwasher, Electric Oven, Electric Range, Electric Water Heater, Microwave, Refrigerator, Washer
    • Laundry: Washer Hookup, Electric Dryer Hookup
    Features
    • Ceiling Fan(s), Cathedral Ceiling(s), Dual Sinks, Fireplace, High Ceilings, Laminate Countertop, Bath in Primary Bedroom, Main Level Primary, Pull Down Attic Stairs, Smooth Ceilings, Shower Only, Cable TV, Walk-In Closet(s), Walk-In Shower, Window Treatments, Breakfast Area
    • Flooring: Carpet, Hardwood, Tile
    • Windows: Blinds, Insulated Windows, Tilt-In Windows, Vinyl
    • Basement: None,Crawl Space,Sump Pump
    • Has fireplace: Yes
    • Fireplace features: Wood Burning
    Interior area
    • Total structure area: 1,406
    • Total interior livable area: 1,406 sqft
    • Finished area above ground: 1,406
    • Finished area below ground: 0

    Property

    Parking
    • Total spaces: 2
    • Parking features: Attached, Garage, Driveway, Garage Door Opener
    • Attached garage spaces: 2
    Accessibility
    • Accessibility features: Low Threshold Shower
    Features
    • Levels: One and One Half
    • Patio & porch: Porch
    • Has view: Yes
    • View description: Water
    • Has water view: Yes
    • Water view: Water
    Lot
    • Size: 9,147 Square Feet
    • Features: Cul-De-Sac, Outside City Limits, Pond on Lot, Subdivision, Views
    Details
    • Parcel number: 0951902014

    Construction

    Type & style
    • Home type: SingleFamily
    • Architectural style: Traditional
    • Property subtype: Single Family Residence
    Materials
    • Stone Veneer, Vinyl Siding
    • Foundation: Crawlspace
    • Roof: Architectural,Shingle
    Condition
    • Year built: 2007

    Utilities & green energy

    • Sewer: Public Sewer
    • Water: Public
    • Utilities for property: Electricity Available, Phone Available, Sewer Available, Water Available, Cable Available, Underground Utilities

    Community & HOA

    Community
    • Security: Security System Owned
    • Subdivision: Ashwood
    HOA
    • Has HOA: Yes
    • Services included: Common Areas, Street Lights
    Location
    • Region: Anderson

    Financial & listing details

    • Price per square foot: $174/sqft
    • Tax assessed value: $211,080
    • Date on market: 5/29/2026
    • Cumulative days on market: 28 days
    • Listing agreement: Exclusive Right To Sell
    • Listing terms: USDA Loan

    Price history

    DateEventPrice
    7/14/2026Sold$245,000-3.9%$174/sqft
    Source: WUMLS #20302007 Report a problem
    6/26/2026Pending sale$255,000$181/sqft
    Source: WUMLS #20302007 Report a problem
    6/11/2026Contingent$255,000$181/sqft
    Source: WUMLS #20302007 Report a problem
    5/29/2026Listed for sale$255,000-1.9%$181/sqft
    Source: WUMLS #20302007 Report a problem
    9/18/2024Sold$260,000-3.7%$185/sqft
    Source: WUMLS #20277410 Report a problem
    8/8/2024Listed for sale$270,000+60.7%$192/sqft
    Source: WUMLS #20277410 Report a problem
    6/15/2018Sold$168,000-1.1%$119/sqft
    Source: Public Record Report a problem
    4/23/2018Listed for sale$169,900+11.8%$121/sqft
    Source: Carola Dauchert Real Estate #20201885 Report a problem
    6/16/2008Sold$151,900$108/sqft
    Source: Public Record Report a problem

    Public tax history

    YearProperty taxesTax assessment
    2024-- $8,440
    2023$2,706 +2.4%$8,440
    2022$2,641 +9.5%$8,440 +25.8%
    2021$2,413 +145.2%$6,710
    2020$984 -71.5%$6,710 -33.4%
    2019$3,455 $10,070 +76%
    2018$3,455 +292.1%$5,720
    2017$881 $5,720 -0.2%
    2016-- $5,730
    2015-- $5,730
    2014-- $5,730
    2013-- $5,730 -4.7%
    2012-- $6,010 -27.8%
    2007-- $8,320 +593.3%
    2006-- $1,200
    2005-- $1,200
    2004-- $1,200
    2003-- $1,200 +328.6%
    2002-- $280
    2001-- $280
    Find assessor info on the county website

    Neighborhood: 29625

    Nearby schools

    GreatSchools rating
    Schools provided by the listing agent
    • Elementary: Centrvl Elem
    • Middle: Robert Anderson Middle
    • High: Westside High

    Source: WUMLS. This data may not be complete. We recommend contacting the local school district to confirm school assignments for this home.

    Get a cash offer in 3 minutes
    Find out how much your home could sell for in as little as 3 minutes with a no-obligation cash offer.
    Estimated market value
    $253,300
    Get a cash offer in 3 minutes
    Find out how much your home could sell for in as little as 3 minutes with a no-obligation cash offer.
    Estimated market value
    $253,300