Skip main navigation
Sold
  • Price Unknown

    127 Avallach Dr, Lafayette, LA 70503

    5beds
    6,441sqft
    Single Family Residence
    Built in 2013
    0.95 Acres Lot
    $1,501,800 Zestimate®
    $--/sqft
    $2,305 Estimated rent

    Home value

    $1,501,800

    $1.40M - $1.61M

    $2,305/mo

    Zestimate® history
    Loading
    Loading...

    Owner options

    List your home for rent

    $2,305/mo

    Rent Zestimate®

    Find your next renter with Zillow Rental Manager. Plus, with online applications, you can quickly screen prospective tenants – for free.

    Learn more

    $2,305/mo

    Rent Zestimate®

    Refinance and save

    $1,200/mo

    Est. payment

    Refinancing to a lower rate could help reduce your monthly payments and save thousands over the life of the loan.

    See today's rates

    $1,200/mo

    Est. payment

    Explore your selling options

    Work with a Zillow partner agent

    Leverage their expertise and Zillow's premium Showcase listings to get your home seen by more buyers.

    Get started

    List with your own agent

    Get your home in front of millions of buyers by listing it on Zillow.

    Learn how to do it

    Sell it yourself

    Take full control of how buyers see your home on Zillow by listing For Sale by Owner (FSBO).

    List your home

    What's special

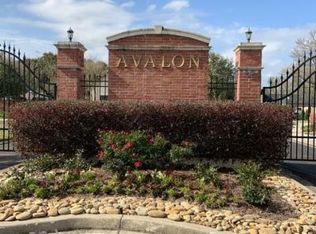
    Welcome to this exquisite Southern Contemporary estate, nestled within the prestigious gated Avalon subdivision in the heart of Lafayette. Set on sprawling grounds just under an acre, this property captivates with its 300-year-old live oak, brick-raised landscaping, and lush, sloping greenspace. With 6,441 sq. ft. of refined elegance, this home combines modern luxury with warm, French-inspired touches. The gourmet kitchen is a chef's dream, boasting state-of-the-art appliances, a massive island, double ovens, warming drawer, cabinet-paneled refrigerator, ice maker, and a corner-window sink that floods the space with natural light. Featuring five spacious bedrooms, each with an en suite bathroom, the primary suite stands out with its dual spa-like bathrooms, heated floors, and two walk-in closets. Upstairs offers a bonus space for a theater or playroom and a fully equipped mother-in-law suite with a kitchen, lounge area, private bath, and abundant storage. Entertain with ease in the wine lounge, complete with a large-capacity wine cellar, or retreat to the outdoor oasis featuring a heated pool, tanning ledge, electric cover, and an outdoor living area with electric screens. The outdoor kitchen, complete with a custom pizza oven and half bath, rounds out this stunning space. Every detail, from the reclaimed wood floors and sinker cypress beams to the abundant storage options, has been thoughtfully designed for beauty, functionality, and ultimate luxury.

    Zillow last checked:

    Listing updated:

    Listed by:

    Gary Aymond,

    Real Broker, LLC,

    Hannah Aymond,

    Real Broker, LLC

    Source: RAA,MLS#: 25000715MLS Logo

    Facts & features

    Interior

    Bedrooms & bathrooms
    • Bedrooms: 5
    • Bathrooms: 8
    • Full bathrooms: 6
    • 1/2 bathrooms: 2
    Rooms
    • Room types: Office
    Heating
    • Central
    Cooling
    • Multi Units, Central Air
    Appliances
    • Included: Dishwasher, Disposal, Gas Cooktop, Ice Maker, Microwave, Refrigerator, Gas Stove Con
    • Laundry: Electric Dryer Hookup
    Features
    • High Ceilings, Beamed Ceilings, Built-in Features, Crown Molding, Double Vanity, Dual Closets, Guest Suite, Kitchen Island, Multi-Head Shower, Separate Shower, Standalone Tub, Varied Ceiling Heights, Walk-in Pantry, Walk-In Closet(s), Wet Bar, Granite Counters, Stone Counters, Other Counters
    • Flooring: Carpet, Marble, Tile, Wood
    • Windows: Window Treatments, Double Pane Windows
    • Number of fireplaces: 2
    • Fireplace features: 2 Fireplaces, Gas, Outside, Ventless, Wood Burning
    Interior area
    • Total interior livable area: 6,441 sqft

    Property

    Parking
    • Total spaces: 3
    • Parking features: Garage, Open
    • Garage spaces: 3
    • Has uncovered spaces: Yes
    Features
    • Stories: 2
    • Patio & porch: Covered
    • Exterior features: Outdoor Grill, Outdoor Kitchen
    • Has private pool: Yes
    • Pool features: Gunite, In Ground
    • Fencing: Brick,Full,Privacy,Wood
    Lot
    • Size: 0.95 Acres
    • Features: 0.51 to 0.99 Acres, Cul-De-Sac, Landscaped
    Details
    • Parcel number: 6121888 & 6121889
    • Special conditions: Arms Length

    Construction

    Type & style
    • Home type: SingleFamily
    • Architectural style: Traditional
    • Property subtype: Single Family Residence
    Materials
    • Brick Veneer, HardiPlank Type, Stucco, Frame
    • Foundation: Slab
    • Roof: Composition
    Condition
    • Year built: 2013

    Utilities & green energy

    • Electric: Elec: City
    • Gas: Gas: Atmos
    • Sewer: Public Sewer

    Community & HOA

    Community
    • Features: Gated
    • Subdivision: Avalon
    HOA
    • Has HOA: Yes
    • Services included: Maintenance Grounds
    • HOA fee: $1,200 annually
    Location
    • Region: Lafayette

    Financial & listing details

    • Tax assessed value: $1,180,650
    • Annual tax amount: $12,421
    • Date on market: 1/24/2025
    • Electric utility on property: Yes

    Price history

    DateEventPrice
    9/25/2025Sold--
    Source: RAA #25000715 Report a problem
    8/13/2025Pending sale$1,900,000$295/sqft
    Source: RAA #25000715 Report a problem
    1/24/2025Listed for sale$1,900,000+5.6%$295/sqft
    Source: RAA #25000715 Report a problem
    3/24/2021Listing removed--
    Source: Owner Report a problem
    11/18/2019Listing removed$1,800,000$279/sqft
    Source: Owner Report a problem
    8/20/2019Listed for sale$1,800,000-10%$279/sqft
    Source: Owner Report a problem
    3/2/2019Listing removed$2,000,000$311/sqft
    Source: District South Real Estate Co. #17009959 Report a problem
    2/8/2019Price change$2,000,000-16.3%$311/sqft
    Source: District South Real Estate Co. #17009959 Report a problem
    8/27/2018Price change$2,390,000-4%$371/sqft
    Source: District South Real Estate Co. #17009959 Report a problem
    10/5/2017Listed for sale$2,490,000$387/sqft
    Source: Keller Williams Realty Acadiana #17009959 Report a problem
    4/14/2010Sold--
    Source: Public Record Report a problem

    Public tax history

    YearProperty taxesTax assessment
    2024$12,421 +5.3%$118,065 +4.7%
    2023$11,799 0%$112,809
    2022$11,804 -0.3%$112,809
    2021$11,843 +0.3%$112,809
    2020$11,804 +4.3%$112,809
    2019$11,322 -1.7%$112,809
    2018$11,512 +5.9%$112,809
    2017$10,868 $112,809 0%
    2015$10,868 +0.1%$112,810
    2013$10,855 +448.8%$112,810 +381.9%
    2011$1,978 +0.2%$23,410
    2010$1,975 -17.5%$23,410
    2008$2,394 +32.7%$23,410 +33.4%
    2006$1,804 +0.8%$17,550
    2005$1,789 $17,550
    Find assessor info on the county website

    Neighborhood: 70503

    Nearby schools

    GreatSchools rating
    Schools provided by the listing agent
    • Elementary: Woodvale
    • Middle: L J Alleman
    • High: Lafayette

    Source: RAA. This data may not be complete. We recommend contacting the local school district to confirm school assignments for this home.

    Sell for more on Zillow
    Get a Zillow Showcase℠ listing at no additional cost and you could sell for .
    $1,501,800
    2% more
    +$30,036
    With Zillow Showcase(estimated)
    $1,531,836