Skip main navigation
Sold for $2,325,000
  • $2,325,000

    127 Avalon Blvd, Miramar Beach, FL 32550

    5beds
    3,363sqft
    Single Family Residence
    Built in 2025
    -- sqft lot
    $2,322,700 Zestimate®
    $691/sqft
    $7,122 Estimated rent

    Home value

    $2,322,700

    $2.11M - $2.55M

    $7,122/mo

    Zestimate® history
    Loading
    Loading...

    Owner options

    List your home for rent

    $7,122/mo

    Rent Zestimate®

    Find your next renter with Zillow Rental Manager. Plus, with online applications, you can quickly screen prospective tenants – for free.

    Learn more

    $7,122/mo

    Rent Zestimate®

    Refinance and save

    $14,271/mo

    Est. payment

    Refinancing to a lower rate could help reduce your monthly payments and save thousands over the life of the loan.

    See today's rates

    $14,271/mo

    Est. payment

    Explore your selling options

    Work with a Zillow partner agent

    Leverage their expertise and Zillow's premium Showcase listings to get your home seen by more buyers.

    Get started

    List with your own agent

    Get your home in front of millions of buyers by listing it on Zillow.

    Learn how to do it

    Sell it yourself

    Take full control of how buyers see your home on Zillow by listing For Sale by Owner (FSBO).

    List your home

    What's special

    Private poolDeeded beach access
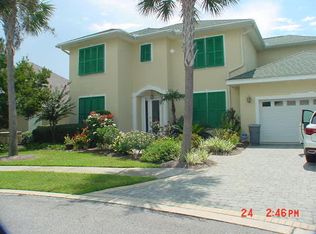
    Introducing 127 Avalon—a brand new, fully furnished luxury home just steps from deeded beach access. Meticulously designed for both personal enjoyment and premier rental performance, this turn-key property features a private pool and projected annual income up to $240K. Furniture conveys with sale. This is a exceptional opportunity to secure a high-end investment in a very desirable location.

    Zillow last checked:

    Listing updated:

    Listed by:

    Zach A McLean 850-428-6825,

    Mainsail Realty Company

    Bought with:

    Anna S Callaway, 3504737

    Scenic Sotheby's International Realty

    Source: ECAOR,MLS#: 977256MLS Logo

    Facts & features

    Interior

    Bedrooms & bathrooms
    • Bedrooms: 5
    • Bathrooms: 7
    • Full bathrooms: 6
    • 1/2 bathrooms: 1
    Bedroom
    • Level: First
    • Area: 156 Square Feet
    • Dimensions: 12 x 13
    Bedroom
    • Level: First
    • Area: 156 Square Feet
    • Dimensions: 12 x 13
    Bedroom
    • Level: Second
    • Area: 154 Square Feet
    • Dimensions: 14 x 11
    Bedroom
    • Level: Second
    • Area: 144 Square Feet
    • Dimensions: 12 x 12
    Primary bathroom
    • Level: Second
    • Area: 266 Square Feet
    • Dimensions: 14 x 19
    Primary bathroom
    • Level: Second
    • Area: 120 Square Feet
    • Dimensions: 8 x 15
    Bathroom
    • Level: First
    • Area: 60 Square Feet
    • Dimensions: 10 x 6
    Bathroom
    • Level: First
    • Area: 30 Square Feet
    • Dimensions: 5 x 6
    Bathroom
    • Level: First
    • Area: 60 Square Feet
    • Dimensions: 12 x 5
    Bathroom
    • Level: Second
    • Area: 80 Square Feet
    • Dimensions: 10 x 8
    Bathroom
    • Level: Second
    • Area: 60 Square Feet
    • Dimensions: 10 x 6
    Other
    • Level: First
    • Area: 136 Square Feet
    • Dimensions: 17 x 8
    Garage
    • Level: First
    • Area: 484 Square Feet
    • Dimensions: 22 x 22
    Kitchen
    • Level: Second
    • Area: 187 Square Feet
    • Dimensions: 17 x 11
    Laundry
    • Level: First
    • Area: 60 Square Feet
    • Dimensions: 12 x 5
    Living room
    • Level: Second
    • Area: 432 Square Feet
    • Dimensions: 18 x 24
    Recreation room
    • Level: First
    • Area: 459 Square Feet
    • Dimensions: 17 x 27
    Cooling
    • Ceiling Fan(s)
    Appliances
    • Included: Dishwasher, Dryer, Microwave, Range Hood, Refrigerator, Washer, Gas Water Heater
    • Laundry: Washer/Dryer Hookup
    Features
    • Kitchen Island, Recessed Lighting, Pantry
    • Flooring: Tile, Vinyl
    • Doors: Storm Door(s)
    • Windows: Storm Window(s), Hurricane Shutters
    • Furnished: Yes
    • Common walls with other units/homes: No Common Walls
    Interior area
    • Total structure area: 3,363
    • Total interior livable area: 3,363 sqft

    Property

    Parking
    • Total spaces: 2
    • Parking features: Garage
    • Garage spaces: 2
    Features
    • Stories: 2
    • Exterior features: Outdoor Grill, Balcony, Private Yard, Sprinkler System, Rain Gutters
    • Pool features: In Ground
    • Has spa: Yes
    • Spa features: Heated
    • Fencing: Full
    • Has view: Yes
    • View description: Gulf
    • Has water view: Yes
    • Water view: Gulf
    Lot
    • Dimensions: 103 x 70 x 100 x 50
    Details
    • Parcel number: 302S21427000001280
    • Zoning description: Resid Single Family

    Construction

    Type & style
    • Home type: SingleFamily
    • Architectural style: Beach House
    • Property subtype: Single Family Residence
    Materials
    • Stucco
    • Roof: Roof Pitched
    Condition
    • Construction Complete
    • New construction: No
    • Year built: 2025

    Utilities & green energy

    • Water: Public

    Community & neighborhood

    Security
    • Security features: Fire Alarm, Smoke Detector(s)
    Community
    • Community features: Deed Access, Tennis Court(s), Pickleball, Short Term Rental - Allowed
    Location
    • Region: Miramar Beach
    • Subdivision: AVALON BEACH ESTATES

    Price history

    DateEventPrice
    10/1/2025Sold$2,325,000-2.5%$691/sqft
    Source: ECAOR #977256 Report a problem
    8/22/2025Pending sale$2,385,000$709/sqft
    Source: ECAOR #977256 Report a problem
    5/27/2025Listed for sale$2,385,000+381.8%$709/sqft
    Source: ECAOR #977256 Report a problem
    10/2/2023Sold$495,000-1%$147/sqft
    Source: Public Record Report a problem
    9/14/2022Pending sale$500,000$149/sqft
    Source: ECAOR #906430 Report a problem
    8/20/2022Listed for sale$500,000+12.4%$149/sqft
    Source: ECAOR #906430 Report a problem
    12/16/2021Sold$445,000+154.3%$132/sqft
    Source: Public Record Report a problem
    4/1/2015Listing removed$175,000$52/sqft
    Source: Berkshire Hathaway HomeServices PenFed Realty #613124 Report a problem
    1/2/2015Listed for sale$175,000$52/sqft
    Source: Berkshire Hathaway HomeServices PenFed Realty #613124 Report a problem

    Public tax history

    YearProperty taxesTax assessment
    2025$3,534 -1.1%$391,110
    2024$3,573 +10.6%$391,110 +10%
    2023$3,231 -11.7%$355,555 -9.9%
    2022$3,658 +124.4%$394,666 +135.5%
    2021$1,630 +6.3%$167,589 +10%
    2020$1,533 +7.4%$152,354 +10%
    2019$1,427 $138,504 -3.2%
    2018$1,427 +6.3%$143,064 +3%
    2017$1,342 +6.6%$138,897 +24.7%
    2016$1,259 +16.7%$111,344 +7%
    2015$1,079 +6.6%$104,060 +21%
    2014$1,012 $86,000
    2013-- $86,000 +11.8%
    2012-- $76,918 -33.5%
    2011-- $115,668 -10%
    2010-- $128,520 -30%
    2009-- $183,600 -15%
    2008-- $216,000 -28%
    2007-- $300,000 +100%
    2005-- $150,000

    Find assessor info on the county website

    Neighborhood: 32550

    Nearby schools

    GreatSchools rating
    Schools provided by the listing agent
    • Elementary: Van R Butler
    • Middle: Emerald Coast
    • High: South Walton

    Source: ECAOR. This data may not be complete. We recommend contacting the local school district to confirm school assignments for this home.

    Sell for more on Zillow
    Get a Zillow Showcase℠ listing at no additional cost and you could sell for .
    $2,322,700
    2% more
    +$46,454
    With Zillow Showcase(estimated)
    $2,369,154