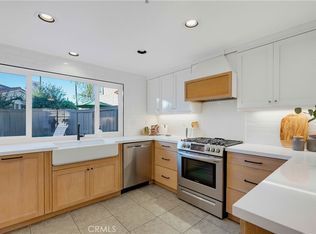
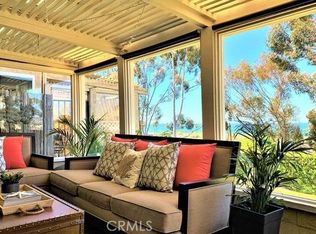
Enjoy the ultimate San Clemente coastal lifestyle in this beautifully upgraded, panoramic ocean-view townhome in the coveted President Heights community. Perched high on a hill facing the Pacific, this 2-bedroom, 1.5-bath residence greets you with a charming, enclosed front patio. Inside, the light and airy living room draws you straight to stunning ocean views through wall-to-wall glass windows and sliders. The main living space features glowing recessed lighting and a cozy fireplace with an elegant stone facade. The remodeled kitchen is equipped with abundant cabinetry, granite countertops, tile backsplash, stainless steel appliances, and recessed lighting. Downstairs also offers a convenient half bath with updated cabinetry and hardware. Step outside to the dream covered patio - complete with paver tiles, a serene greenbelt buffer, and sweeping, unobstructed views of the canyon extending directly out to the sparkling blue Pacific. Upstairs, both bedrooms feature soaring high ceilings. The west-facing bedroom highlights breathtaking ocean views and a walk-in closet, while the east-facing bedroom offers a mirrored closet and a slider out to its own private balcony. Additional upgrades include new carpet in the bedrooms, luxury vinyl plank flooring along the stairway and upper hallway, and newer dual-pane vinyl windows and sliders throughout. Complete with a 1-car attached garage with direct access, ample guest parking, and extra permit parking, this community also features a sparkling pool and spa. Located just minutes from world-famous Trestles Beach, San Clemente Municipal Golf Course, local dining, shopping, the San Clemente Pier, and the scenic 2.5-mile Beach Trail.
Under contract
Listed by: Legacy 15 Real Estate Brokers • Diane Cirignani • Contact: 949-233-3821
Price cut: $15.1K (8/20)
$1,059,900
127 Avenida Adobe, San Clemente, CA 92672
2beds
1,192sqft
Single Family Residence
Built in 1974
1,199 Square Feet Lot
$1,033,400 Zestimate®
$889/sqft
$440/mo HOA
What's special
- 83 days
- 1,997
- 105
Likely to sell faster than
Zillow last checked:
Listing updated:
Listed by:
Diane Cirignani DRE #01242684 949-233-3821,
Legacy 15 Real Estate Brokers,
John Cirignani DRE #01280684 949-709-1300,
Legacy 15 Real Estate Brokers
Source: CRMLS,MLS#: OC26150115 Originating MLS: California Regional MLS
Originating MLS: California Regional MLSFacts & features
Interior
Bedrooms & bathrooms
- Bedrooms: 2
- Bathrooms: 2
- Full bathrooms: 1
- 1/2 bathrooms: 1
- Main level bathrooms: 1
Rooms
- Room types: Bedroom, Kitchen, Living Room, Other
Bedroom
- Features: All Bedrooms Up
Bathroom
- Features: Bathroom Exhaust Fan, Bathtub, Stone Counters, Tub Shower
Kitchen
- Features: Granite Counters, Remodeled, Updated Kitchen
Other
- Features: Walk-In Closet(s)
Heating
- Forced Air
Cooling
- None
Appliances
- Included: Dishwasher, Disposal, Gas Oven, Gas Range, Microwave, Water Heater
- Laundry: Washer Hookup, Gas Dryer Hookup, In Garage
Features
- Breakfast Bar, Granite Counters, All Bedrooms Up, Walk-In Closet(s)
- Flooring: Carpet, Laminate, Tile
- Windows: Blinds, Double Pane Windows, Screens
- Has fireplace: Yes
- Fireplace features: Electric, Living Room
- Common walls with other units/homes: 2+ Common Walls
Interior area
- Total interior livable area: 1,192 sqft
Video & virtual tour
Property
Parking
- Total spaces: 1
- Parking features: Direct Access, Door-Single, Garage, Guest
- Attached garage spaces: 1
Features
- Levels: Two
- Stories: 2
- Entry location: Front door
- Patio & porch: Concrete, Covered, Enclosed, Patio
- Exterior features: Lighting
- Pool features: Association
- Has spa: Yes
- Spa features: Association
- Fencing: Wood
- Has view: Yes
- View description: Ocean, Panoramic
- Has water view: Yes
- Water view: Ocean
Lot
- Size: 1,199 Square Feet
- Features: Cul-De-Sac, Greenbelt, Lawn
Details
- Parcel number: 69015115
- Special conditions: Standard
Construction
Type & style
- Home type: SingleFamily
- Architectural style: Traditional
- Property subtype: Single Family Residence
- Attached to another structure: Yes
Materials
- Stucco
- Roof: Composition,Shingle
Condition
- New construction: No
- Year built: 1974
Utilities & green energy
- Sewer: Public Sewer
- Water: Public
- Utilities for property: Electricity Connected, Natural Gas Connected, Sewer Connected, Water Connected
Community & HOA
Community
- Features: Curbs, Storm Drain(s), Street Lights, Suburban, Sidewalks
- Security: Carbon Monoxide Detector(s), Smoke Detector(s)
- Subdivision: President Heights I (Ph)
HOA
- Has HOA: Yes
- Amenities included: Pool, Spa/Hot Tub
- HOA fee: $440 monthly
- HOA name: Presidential Heights 1
- HOA phone: 949-716-3998
Location
- Region: San Clemente
Financial & listing details
- Price per square foot: $889/sqft
- Tax assessed value: $669,887
- Date on market: 7/15/2026
- Cumulative days on market: 83 days
- Listing terms: Cash,Cash to New Loan,Conventional,1031 Exchange,FHA,VA Loan
- Exclusions: Washer/dryer/fridge
Estimated market value
$1,033,400
$982,000 - $1.09M
$4,295/mo
Price history
| Date | Event | Price |
|---|---|---|
| 10/1/2026 | Contingent | $1,059,900$889/sqft |
Source:  CRMLS #OC26150115 Report a problem CRMLS #OC26150115 Report a problem | ||
| 8/20/2026 | Price change | $1,059,900-1.4%$889/sqft |
Source: CRMLS #OC26150115 Report a problem | ||
| 7/15/2026 | Listed for sale | $1,075,000+110.8%$902/sqft |
Source: CRMLS #OC26150115 Report a problem | ||
| 3/5/2024 | Listing removed | -- |
Source: Zillow Rentals Report a problem | ||
| 2/24/2024 | Listed for rent | $3,500+29.6%$3/sqft |
Source: Zillow Rentals Report a problem | ||
| 10/30/2018 | Listing removed | $2,700$2/sqft |
Source: Jeada Inc. dba C21 OMA Property Mgmt. Report a problem | ||
| 10/17/2018 | Listed for rent | $2,700+35%$2/sqft |
Source: Jeada Inc. dba C21 OMA Property Mgmt. Report a problem | ||
| 11/14/2011 | Listing removed | $2,000$2/sqft |
Source: C-21 OMA Property Management #S677124 Report a problem | ||
| 10/19/2011 | Listed for rent | $2,000$2/sqft |
Source: C-21 OMA Property Management #S677124 Report a problem | ||
| 8/29/2008 | Sold | $510,000-17.7%$428/sqft |
Source: Public Record Report a problem | ||
| 5/28/2008 | Listed for sale | $620,000+22.8%$520/sqft |
Source: First Team Real Estate #S512038 Report a problem | ||
| 7/26/2007 | Sold | $505,000$424/sqft |
Source: Public Record Report a problem | ||
Public tax history
| Year | Property taxes | Tax assessment |
|---|---|---|
| 2026 | -- | $669,887 +2% |
| 2025 | $6,644 +1.7% | $656,752 +2% |
| 2024 | $6,534 +2.1% | $643,875 +2% |
| 2023 | $6,397 +1.9% | $631,250 +2% |
| 2022 | $6,275 +2% | $618,873 +2% |
| 2021 | $6,154 | $606,739 +1% |
| 2020 | -- | $600,518 +2% |
| 2019 | $6,093 +2% | $588,744 +3.7% |
| 2018 | $5,973 +11% | $568,000 +7.2% |
| 2017 | $5,381 | $530,000 |
| 2016 | $5,381 0% | $530,000 |
| 2015 | $5,383 +20.2% | $530,000 +20.3% |
| 2014 | $4,479 | $440,512 +23% |
| 2013 | -- | $358,140 |
| 2012 | -- | $358,140 -6% |
| 2011 | -- | $381,000 |
| 2010 | -- | $381,000 -17% |
| 2009 | -- | $459,000 -9.1% |
| 2008 | -- | $505,000 +646.3% |
| 2007 | -- | $67,664 +2% |
| 2006 | -- | $66,338 +2% |
| 2005 | -- | $65,038 +2% |
| 2004 | -- | $63,763 +1.9% |
| 2003 | -- | $62,595 +2% |
| 2002 | -- | $61,368 +2% |
| 2001 | $572 +2% | $60,165 +2% |
| 2000 | $560 | $58,986 |
Find assessor info on the county website
Monthly payment
Est. payment
Payment breakdown
Explore the cost of this home by adjusting the details. Changes won't be saved.Climate risks
Neighborhood: 92672
- $1,007,3002 bd2 ba1.1k sqft125 Avenida Adobe, San Clemente, CA 92672Off Market
- $1,118,0003 bd3 ba1.4k sqft129 Avenida Adobe, San Clemente, CA 92672Off Market

- $1,179,9003 bd3 ba1.4k sqft123 Avenida Adobe, San Clemente, CA 92672Off Market
- $1,050,0002 bd2 ba1.1k sqft131 Avenida Adobe, San Clemente, CA 92672Off Market
Similar homes
- $1,050,0003 bd3 ba1.6k sqft631 Via Presa, San Clemente, CA 92672For Sale
 MLS ID #OC26166602, Max Nejad, The Oppenheim Group. CRMLS
 - $974,9993 bd3 ba1.6k sqft633 Via Presa, San Clemente, CA 92672For Sale
 MLS ID #OC26191704, Erin Steinhouser, Keller Williams OC Luxury Realty. CRMLS
 - $1,099,9002 bd3 ba1.1k sqft1520 N El Camino Real Unit 26, San Clemente, CA 92672For Sale
 MLS ID #OC26187295, Thomas Shahinian, First Team Real Estate. CRMLS
 - $1,295,0002 bd3 ba1.5k sqft15 Vista Encanta #15, San Clemente, CA 92672For Sale
 MLS ID #SR26122200, Hana Ishak, Equity Union. CRMLS
Local buyer's agents are ready to help
