Welcome to 127 Azalea Lane, brand-new construction in the sought-after Villas at Azalea Lane community in Jacksboro! This beautifully designed 3-bedroom, 2-bath home offers approximately 1085 square feet of thoughtfully crafted living space with vaulted ceilings, modern finishes and low-maintenance convenience. Step inside to an open and inviting floor plan featuring luxury vinyl plank flooring throughout and a cozy electric fireplace that creates the perfect focal point in the living area. The stylish kitchen boasts shaker cabinetry, granite countertops, a stone backsplash, and stainless-steel appliances--blending timeless design with everyday functionality. The spacious primary suite offers a private retreat with an attached bath complete with a tile walk-in shower. Two additional bedrooms provide flexibility for guests, family, or a home office. A dedicated mud room adds extra convenience and storage, making daily living even more practical. Ideally located just minutes from shopping, dining, schools, and outdoor recreation, this home also provides easy access to the boating, fishing, and scenic beauty of Norris Lake located within 2 miles. Don't miss this opportunity to own brand-new construction in a prime location with quality finishes throughout! All information is approximate. Buyer to verify all.
Pending
$229,900
127 Azalea Ln #4, Jacksboro, TN 37757
3beds
1,085sqft
Single Family Residence
Built in 2026
6,534 Square Feet Lot
$-- Zestimate®
$212/sqft
$-- HOA
What's special
Cozy electric fireplaceStainless-steel appliancesModern finishesTwo additional bedroomsStylish kitchenDedicated mud roomVaulted ceilings
- 42 days
- 95
- 0
Zillow last checked:
Listing updated:
Listed by:
Phyllis Boshears,
Alco Builders & Realty Co 423-562-0638
Source: East Tennessee Realtors,MLS#: 1354930
Facts & features
Interior
Bedrooms & bathrooms
- Bedrooms: 3
- Bathrooms: 2
- Full bathrooms: 2
Heating
- Central, Electric
Cooling
- Central Air, Ceiling Fan(s)
Appliances
- Included: Dishwasher, Microwave, Range, Refrigerator, Self Cleaning Oven
Features
- Walk-In Closet(s), Cathedral Ceiling(s), Eat-in Kitchen
- Basement: Crawl Space
- Number of fireplaces: 1
- Fireplace features: Electric
Interior area
- Total structure area: 1,085
- Total interior livable area: 1,085 sqft
Property
Parking
- Parking features: None
Lot
- Size: 6,534 Square Feet
- Features: Level
Details
- Parcel number: 110 032.00
Construction
Type & style
- Home type: SingleFamily
- Architectural style: Traditional
- Property subtype: Single Family Residence
Materials
- Vinyl Siding, Frame
Condition
- New Construction
- New construction: Yes
- Year built: 2026
Utilities & green energy
- Sewer: Public Sewer
- Water: Public
Community & HOA
Community
- Security: Smoke Detector(s)
Location
- Region: Jacksboro
Financial & listing details
- Price per square foot: $212/sqft
- Date on market: 9/9/2026
Estimated market value
Not available
Estimated sales range
Not available
Not available
Price history
| Date | Event | Price |
|---|---|---|
| 9/11/2026 | Pending sale | $229,900$212/sqft |
Source:  East Tennessee Realtors #1354930 Report a problem East Tennessee Realtors #1354930 Report a problem | ||
| 9/9/2026 | Listed for sale | $229,900$212/sqft |
Source: East Tennessee Realtors #1354930 Report a problem | ||
| 9/8/2026 | Listing removed | $229,900$212/sqft |
Source: East Tennessee Realtors #1354305 Report a problem | ||
| 9/3/2026 | Listed for sale | $229,900$212/sqft |
Source: East Tennessee Realtors #1354305 Report a problem | ||
Public tax history
Tax history is unavailable.
Monthly payment
Est. payment
Payment breakdown
Explore the cost of this home by adjusting the details. Changes won't be saved.Climate risks
Neighborhood: 37757
Nearby schools
Schools provided by the listing agent
- Elementary: Jacksboro
- Middle: Jacksboro
- High: Campbell County Comprehensive
Source: East Tennessee Realtors. This data may not be complete. We recommend contacting the local school district to confirm school assignments for this home.
Similar homes
- $229,9003 bd2 ba1k sqft130 Azalea Ln #5, Jacksboro, TN 37757Active

 MLS ID #1354932, Phyllis Boshears, Alco Builders & Realty Co. East Tennessee Realtors
 - $229,9003 bd2 ba1k sqft111 Azalea Ln #2, Jacksboro, TN 37757Active
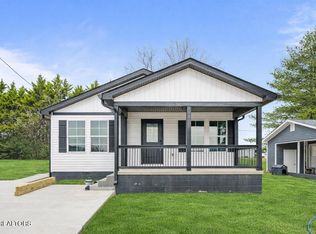 MLS ID #1354925, Phyllis Boshears, Alco Builders & Realty Co. East Tennessee Realtors
 - $219,9003 bd1 ba960 sqft121 Azalea Ln #3, Jacksboro, TN 37757Active
 MLS ID #1354928, Phyllis Boshears, Alco Builders & Realty Co. East Tennessee Realtors
 - $219,9003 bd1 ba960 sqft107 Azalea Ln #1, Jacksboro, TN 37757Active
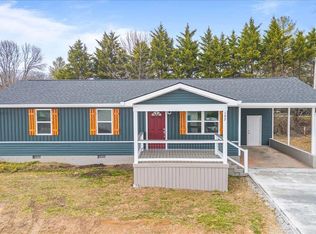 MLS ID #1354923, Phyllis Boshears, Alco Builders & Realty Co. East Tennessee Realtors
 - $238,5003 bd2 ba1.1k sqft168 Pack St, Jacksboro, TN 37757ActiveMLS ID #1359120, Gage Dople, Wallace. East Tennessee Realtors
- $199,0003 bd2 ba1.3k sqft172 Liberty St, Jacksboro, TN 37757ActiveMLS ID #1354745, Zane Mathews, Brick & Mortar Properties, LLC. East Tennessee Realtors
- $269,9003 bd2 ba1.4k sqft462 Island Ford Rd, Jacksboro, TN 37757ActiveMLS ID #1353851, Jonathan Snellings, Wallace. East Tennessee Realtors
- $195,0002 bd1 ba1k sqft415 Island Ford Rd, Jacksboro, TN 37757ActiveMLS ID #1351255, Allison L Noe Webber, Keller Williams Realty. East Tennessee Realtors
- $245,0002 bd2 ba1k sqft681 Island Cove Rd, Lake City, TN 37769ActiveMLS ID #1359287, Cathy Shepherd, Rocky Top Realty. East Tennessee Realtors
- $272,0003 bd2 ba1.1k sqft301 Bibee Ln, Caryville, TN 37714ActiveMLS ID #1355675, Ashley Bailey, Park + Alley. East Tennessee Realtors
- $239,9003 bd2 ba1.4k sqft167 Marina Ln, La Follette, TN 37766ActiveMLS ID #1358006, Tracy Chattaway, Vanguard Realty, Inc.. East Tennessee Realtors
- $129,0002 bd2 ba892 sqft166 Andrew Ln, Jacksboro, TN 37757ActiveMLS ID #1351286, Tyler Elkins, Alco Builders & Realty Co. East Tennessee Realtors
- $240,0003 bd2 ba1k sqft516 N 11th St, La Follette, TN 37766ActiveMLS ID #1347966, Chris Glafenhein, Honors Real Estate Services LLC. East Tennessee Realtors
- $--3 bd1 ba1.4k sqft1608 Highway 116, Caryville, TN 37714ActiveMLS ID #1356509, Kenny Phillips, Powell Auction & Realty,LLC. East Tennessee Realtors
- $252,0003 bd2 ba1.4k sqft822 Rose Hill Dr, La Follette, TN 37766ActiveMLS ID #1346671, Michael Cutali, eXp Realty, LLC. East Tennessee Realtors
- $205,0003 bd2 ba1.1k sqft609 Rose Hill Dr, La Follette, TN 37766ActiveMLS ID #1350929, Gage Dople, Wallace. East Tennessee Realtors
- $220,0003 bd2 ba1.1k sqft303 N 16th St, La Follette, TN 37766ActiveMLS ID #1354150, Seth Rigsby, ReMax First. East Tennessee Realtors
- $--3 bd2 ba1k sqft807 New Clear Branch Rd, Rocky Top, TN 37769ActiveMLS ID #1353055, Jason Deel, JD's Realty & Auction, LLC. East Tennessee Realtors
