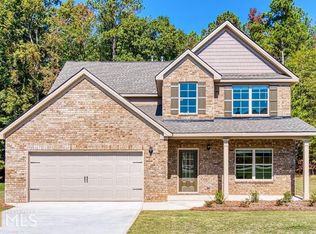
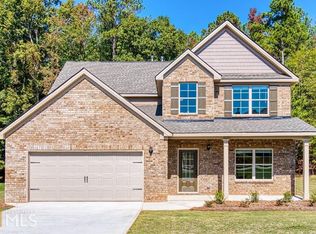
The Everest III Floor Plan Built by Knight Homes.. This beautiful five bedroom, three bath home offers entry foyer to living room and columned dining room with coffered ceiling. The family room has a fireplace and is open to the breakfast room and kitchen. This first floor also has a full bath and guest room. The kitchen has granite counter tops, double wall ovens, separate gas cook top, built-in microwave and dishwasher. The second floor has 3 secondary bedrooms, laundry room and master suite. The master suite is huge! Master has large separate sitting room and two closets. Master bath with double sinks with granite tops, garden tub, tile floor and full tile shower. Two car garage with openers. Private patio. Stock photos as home is "to be built" or "under construction".
This property is off market, which means it's not currently listed for sale or rent on Zillow. This may be different from what's available on other websites or public sources.