Skip main navigation
Off market
  • $6,463,800

    127 Baker St, San Francisco, CA 94117

    5beds
    6,490sqft
    Single Family Residence
    Built in 1885
    5,150 Square Feet Lot
    $6,463,800 Zestimate®
    $996/sqft
    $-- Estimated rent

    Home value

    $6,463,800

    $5.04M - $8.21M

    Not available

    Zestimate® history
    Loading
    Loading...

    Owner options

    List your home for rent

    Find your next renter with Zillow Rental Manager. Plus, with online applications, you can quickly screen prospective tenants – for free.

    Learn more
    Refinance and save

    $41,222/mo

    Est. payment

    Refinancing to a lower rate could help reduce your monthly payments and save thousands over the life of the loan.

    See today's rates

    $41,222/mo

    Est. payment

    Explore your selling options

    Work with a Zillow partner agent

    Leverage their expertise and Zillow's premium Showcase listings to get your home seen by more buyers.

    Get started

    List with your own agent

    Get your home in front of millions of buyers by listing it on Zillow.

    Learn how to do it

    Sell it yourself

    Take full control of how buyers see your home on Zillow by listing For Sale by Owner (FSBO).

    List your home

    What's special

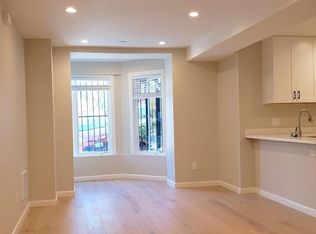
    Introducing the Baroness of Baker, a Grand Victorian in the Haight-Ashbury spanning 4 stories and over ~6,000 sqft of space on a double-width ~5k sqft lot. From the Era of Painted Ladies, this regal residence offers inlaid hardwood floors, baroque stained glass, wainscoting walls, coffered ceilings, & restored period fixtures. The main house presents 4 bedrooms, 3.5 bathrooms, 5 fireplaces, formal DR w/vaulted ceiling and 2 kitchens. The attic space houses a family room, mezzanine, library + office with 5 skylights & a roof-top terrace w/downtown views. The lowest level offers plentiful storage rooms, a workshop, wine cellar & laundry room. The attached studio cottage provides rental income at the back of the property. Options to build on the open ~2,500 sqft lot include a carriage house, pool, ADU, SFR, or multi-unit building (per architect). Nestled between the Panhandle & Buena Vista Parks, The Baroness is at the top of the Panhandle & near MUNI, dining, arts, nightlife + culture.

    This property is off market, which means it's not currently listed for sale or rent on Zillow. This may be different from what's available on other websites or public sources.
    Zillow last checked:

    Listing updated:

    Listed by:

    Michael Minson,

    KW Advisors 415-483-9285,

    Tracy Hsieh DRE #01927603 415-815-8789,

    KW Advisors

    Bought with:

    Daniel J. Risman-Jones, DRE #01523160

    Ascend Real Estate

    Source: SFAR,MLS#: 422633002MLS LogoOriginating MLS: San Francisco Association of REALTORS

    Facts & features

    Interior

    Bedrooms & bathrooms
    • Bedrooms: 5
    • Bathrooms: 5
    • Full bathrooms: 4
    • 1/2 bathrooms: 1
    Primary bedroom
    • Features: Balcony, Closet
    • Area: 0
    • Dimensions: 0 x 0
    Bedroom 1
    • Area: 0
    • Dimensions: 0 x 0
    Bedroom 2
    • Area: 0
    • Dimensions: 0 x 0
    Bedroom 3
    • Area: 0
    • Dimensions: 0 x 0
    Bedroom 4
    • Area: 0
    • Dimensions: 0 x 0
    Primary bathroom
    • Features: Bidet, Tile, Tub w/Shower Over
    Bathroom
    • Features: Bidet, Tile
    Dining room
    • Features: Dining/Living Combo, Formal Area, Skylight(s)
    • Level: Lower,Main
    • Area: 0
    • Dimensions: 0 x 0
    Family room
    • Level: Upper
    • Area: 0
    • Dimensions: 0 x 0
    Kitchen
    • Level: Lower,Main
    • Area: 0
    • Dimensions: 0 x 0
    Living room
    • Features: Cathedral/Vaulted, Beamed Ceilings, Skylight(s)
    • Level: Lower,Main
    • Area: 0
    • Dimensions: 0 x 0
    Heating
    • Central
    Cooling
    • None
    Appliances
    • Included: Dishwasher, Disposal, Free-Standing Gas Oven, Range Hood, Dryer, Washer
    • Laundry: Ground Floor, In Basement
    Features
    • Cathedral Ceiling(s), Formal Entry, Beamed Ceilings, Storage, In-Law Floorplan
    • Flooring: Tile, Wood
    • Windows: Skylight(s)
    • Basement: Full
    • Number of fireplaces: 5
    • Fireplace features: Dining Room, Family Room, Gas
    Interior area
    • Total structure area: 6,490
    • Total interior livable area: 6,490 sqft

    Property

    Parking
    • Total spaces: 4
    • Parking features: Driveway, No Garage, Uncovered Parking Spaces 2+, Side By Side, On Site (Single Family Only)
    • Has uncovered spaces: Yes
    Features
    • Stories: 4
    • Patio & porch: Deck, Uncovered Patio
    • Exterior features: Balcony, Uncovered Courtyard
    • Fencing: Gate,Fenced,Full,Metal
    • Has view: Yes
    • View description: City, City Lights, Downtown, Hills, San Francisco
    Lot
    • Size: 5,150 sqft
    • Features: Court, Garden, Low Maintenance, Shape Regular, Split Possible
    • Topography: Level
    Details
    • Parcel number: 1220003
    • Special conditions: Successor Trustee Sale

    Construction

    Type & style
    • Home type: SingleFamily
    • Architectural style: Victorian
    • Property subtype: Single Family Residence
    Materials
    • Brick, Concrete, Wood
    • Foundation: Brick/Mortar, Combination, Concrete Perimeter
    • Roof: Shingle
    Condition
    • Original,Updated/Remodeled
    • New construction: No
    • Year built: 1885

    Utilities & green energy

    • Sewer: Public Sewer
    • Water: Public
    • Utilities for property: Natural Gas Connected

    Community & neighborhood

    Security
    • Security features: Carbon Monoxide Detector(s), Smoke Detector(s)
    Location
    • Region: San Francisco

    HOA & financial

    HOA
    • Has HOA: No
    Other financial information
    • Total actual rent: 0

    Other

    Other facts
    • Price range: $2.8M - $6.5M
    • Listing terms: 1031 Exchange,Cash,Conventional
    • Road surface type: Paved Sidewalk, Paved

    Price history

    DateEventPrice
    11/9/2022Sold$2,800,000-6.6%$431/sqft
    Source: SFAR #422633002 Report a problem
    10/16/2022Pending sale$2,998,000$462/sqft
    Source: SFAR #422633002 Report a problem
    10/15/2022Listed for sale$2,998,000$462/sqft
    Source: SFAR #422633002 Report a problem
    10/13/2022Pending sale$2,998,000$462/sqft
    Source: SFAR #422633002 Report a problem
    9/9/2022Price change$2,998,000-14.3%$462/sqft
    Source: SFAR #422633002 Report a problem
    8/19/2022Listed for sale$3,498,000$539/sqft
    Source: SFAR #422633002 Report a problem
    8/4/2022Pending sale$3,498,000$539/sqft
    Source: SFAR #422633002 Report a problem
    6/18/2022Price change$3,498,000-6.7%$539/sqft
    Source: SFAR #422633002 Report a problem
    5/16/2022Listed for sale$3,750,000$578/sqft
    Source: SFAR #422633002 Report a problem

    Public tax history

    Tax history is unavailable.

    Neighborhood: Buena Vista

    Nearby schools

    GreatSchools rating
    Get a cash offer in 3 minutes
    Find out how much your home could sell for in as little as 3 minutes with a no-obligation cash offer.
    Estimated market value
    $6,463,800
    Get a cash offer in 3 minutes
    Find out how much your home could sell for in as little as 3 minutes with a no-obligation cash offer.
    Estimated market value
    $6,463,800